
Start a project Start
Case studiesCase template · The Foundation Initiative
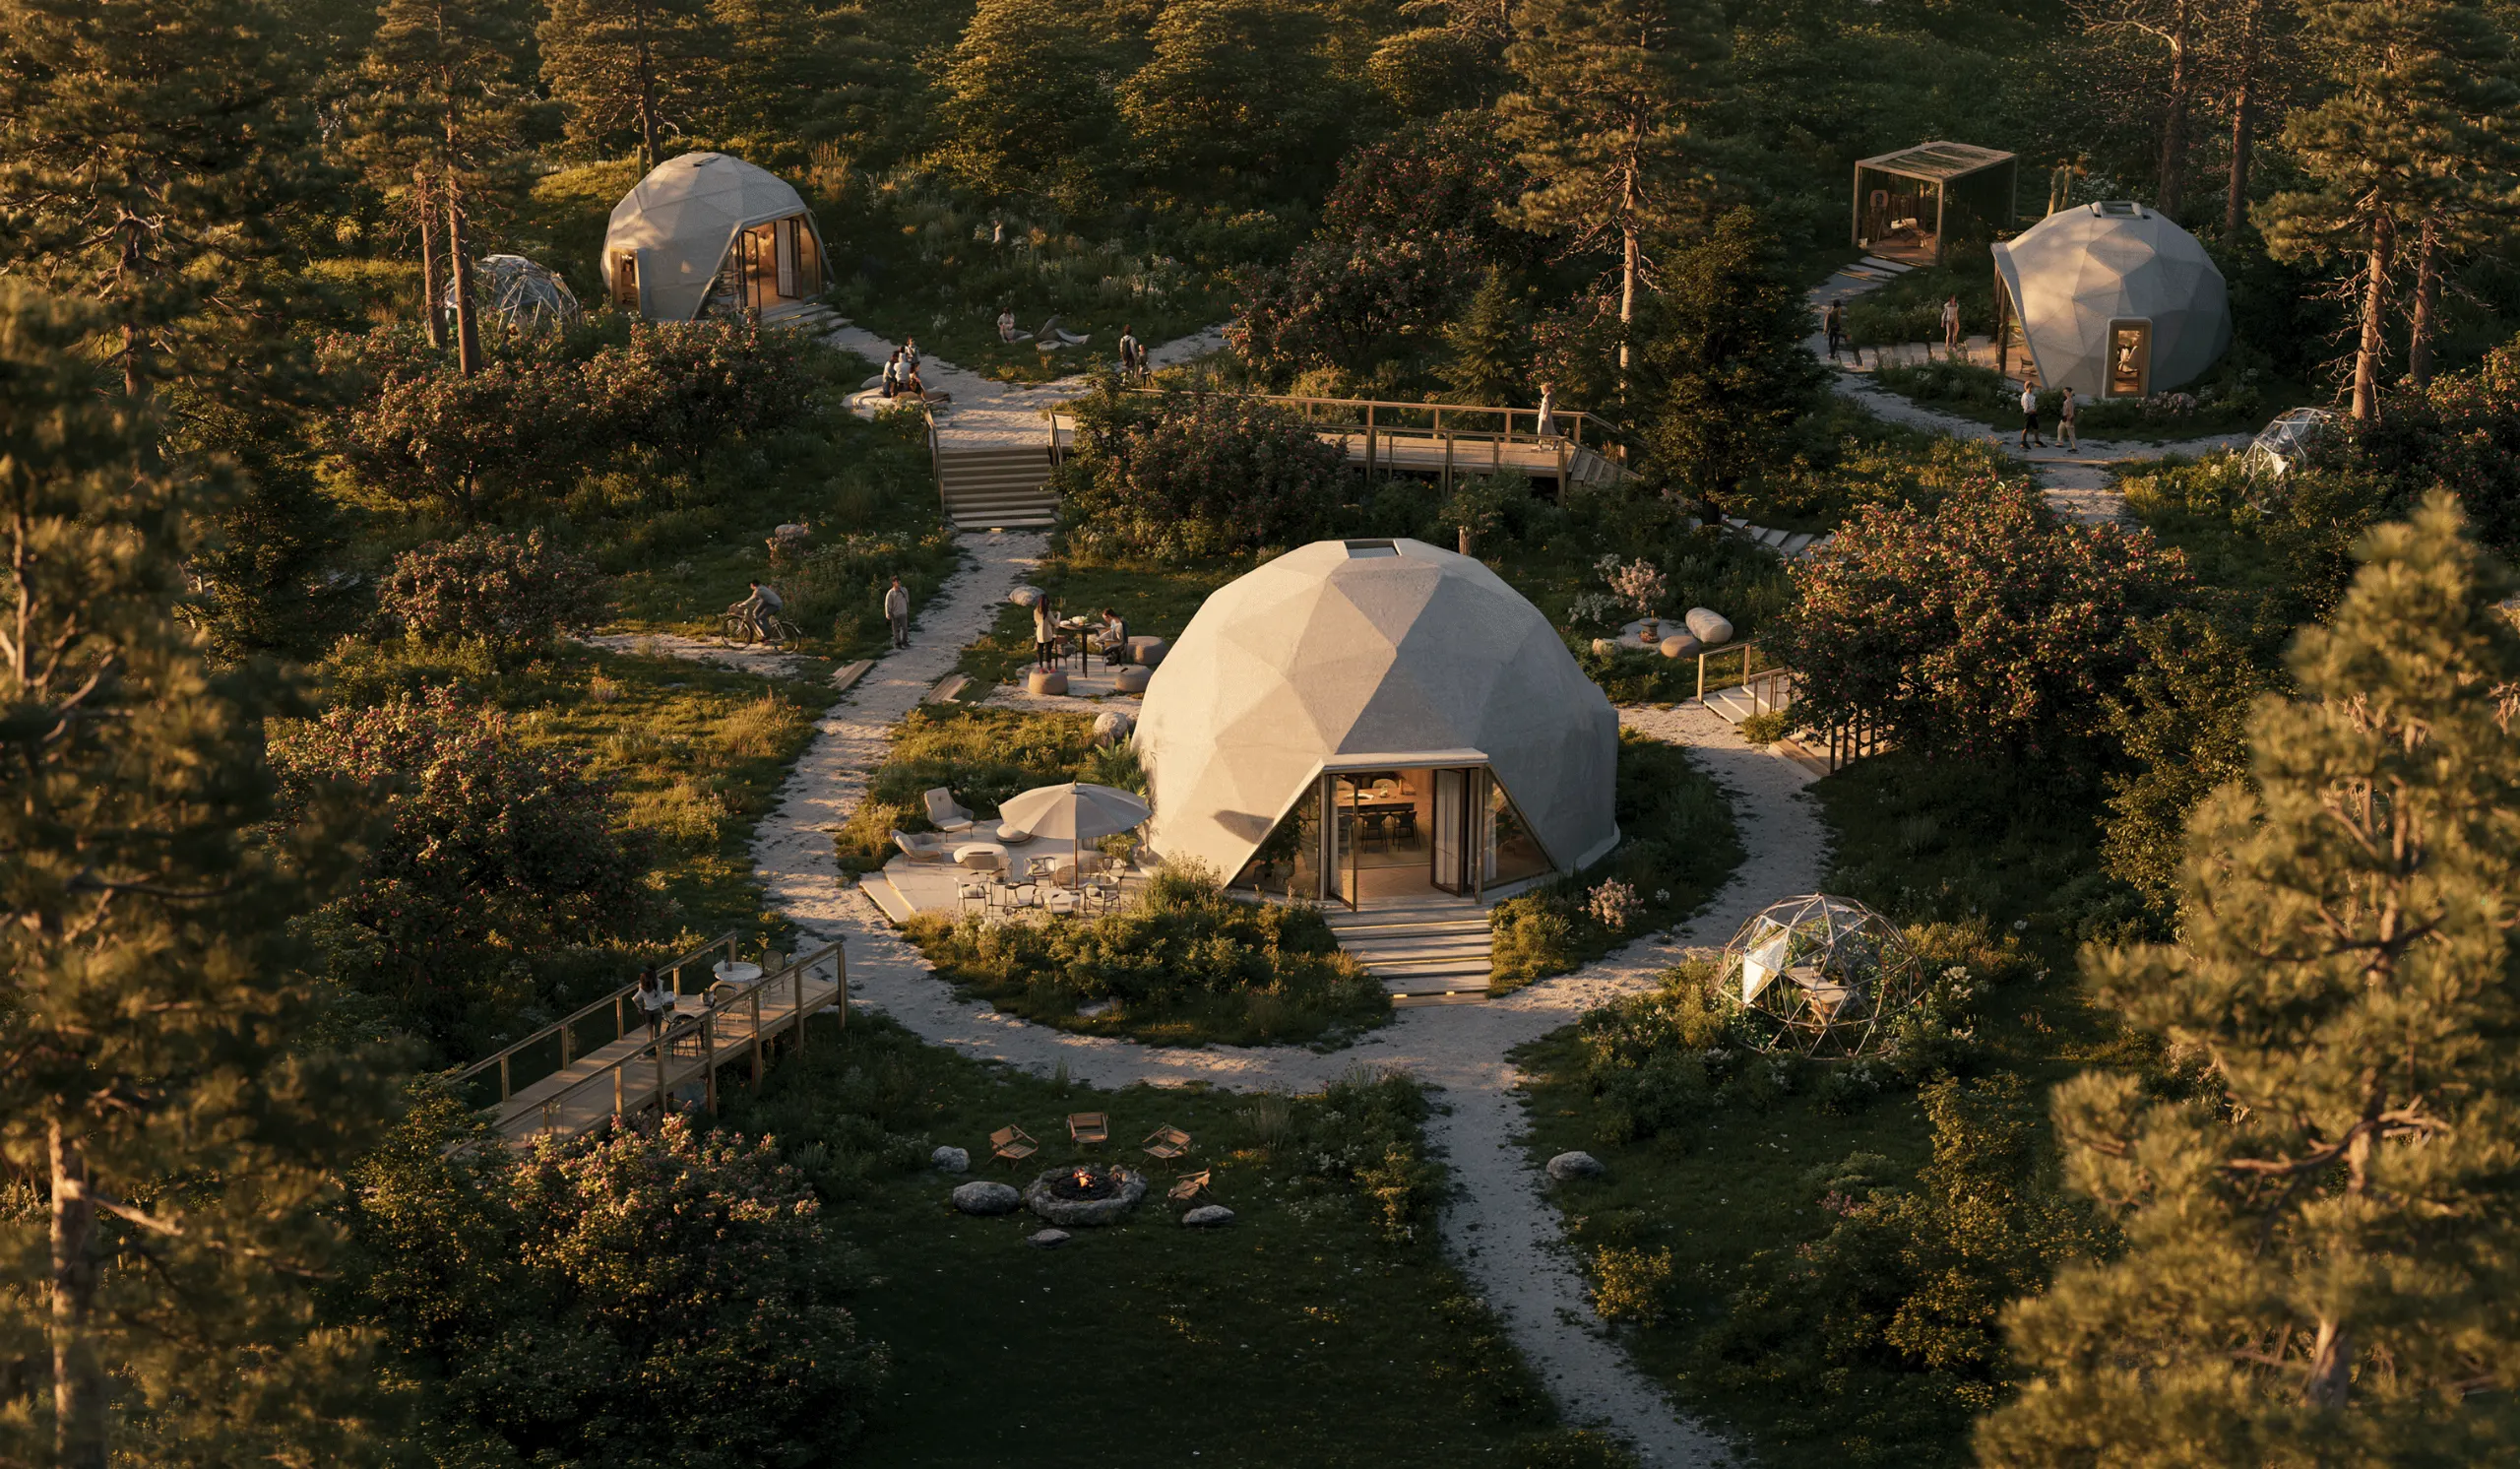
Concept visualization from the air: a faceted dome home with a terrace among pines, gravel paths leading to two more domes
The Foundation InitiativeEco-village · Design project
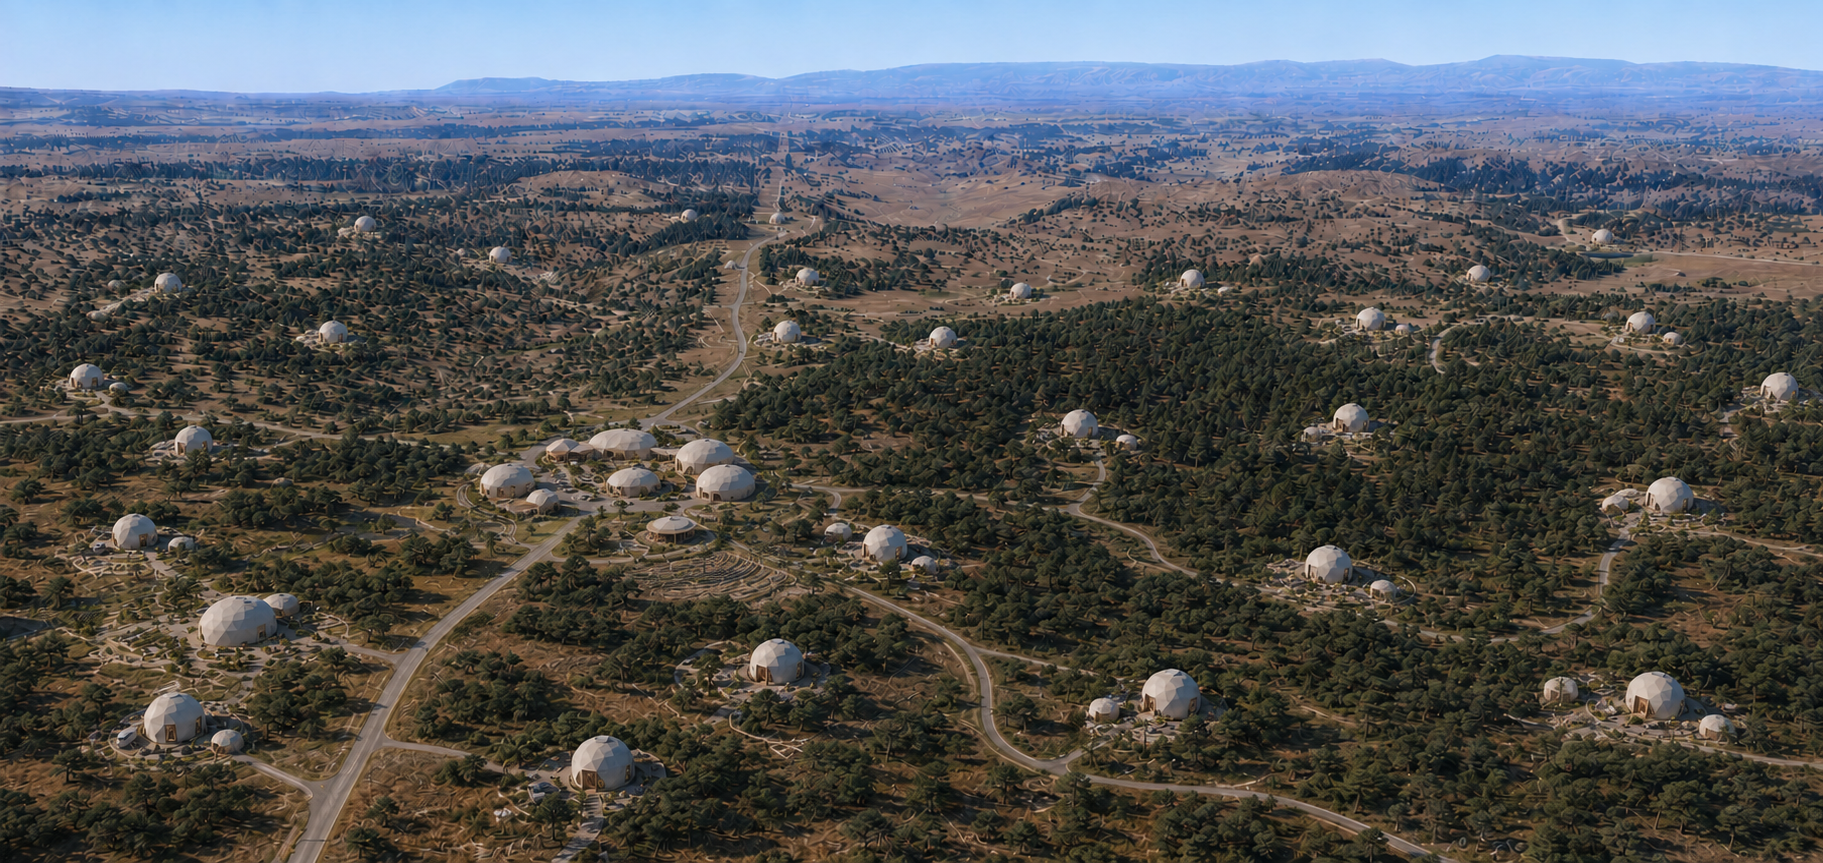
Concept visualization from the air: round dome homes spread far apart across a pine landscape, with a compact cluster of larger domes near the center
Concept visualization: homes far apart, one shared center

The Foundation Initiative

A design project for an eco-village in Northern California: the settlement, its houses and territory, the architecture and the website. The land is not bought yet and nothing is built, so every image here is a concept visualization.

Task

The project offers people a product: a place to live in Northern California. With no land and no houses yet, the design has to show what this place is and what one person actually gets, without reading as a commune, a resort or a suburb.

Solution

We designed it from one person's life outward: their own ground first, then their own house, then what they share with others.

The same line runs through every scale, from the settlement to the website. Distance, forest and paths draw it. Fences do not.

Services

  • Product strategy
  • Settlement concept
  • Architectural concept
  • Visual direction
  • Website design
  • Frontend development

Tools

  • Audience analysis
  • Problem research
  • Reference analysis
  • Positioning
  • Spatial modeling
  • Site planning
  • Information architecture

Technology stack

  • HTML
  • CSS
  • JavaScript

What we brought together

Land, houses, shared spaces and the website in one design concept. Positioning, spatial planning, visual direction, copy and frontend.
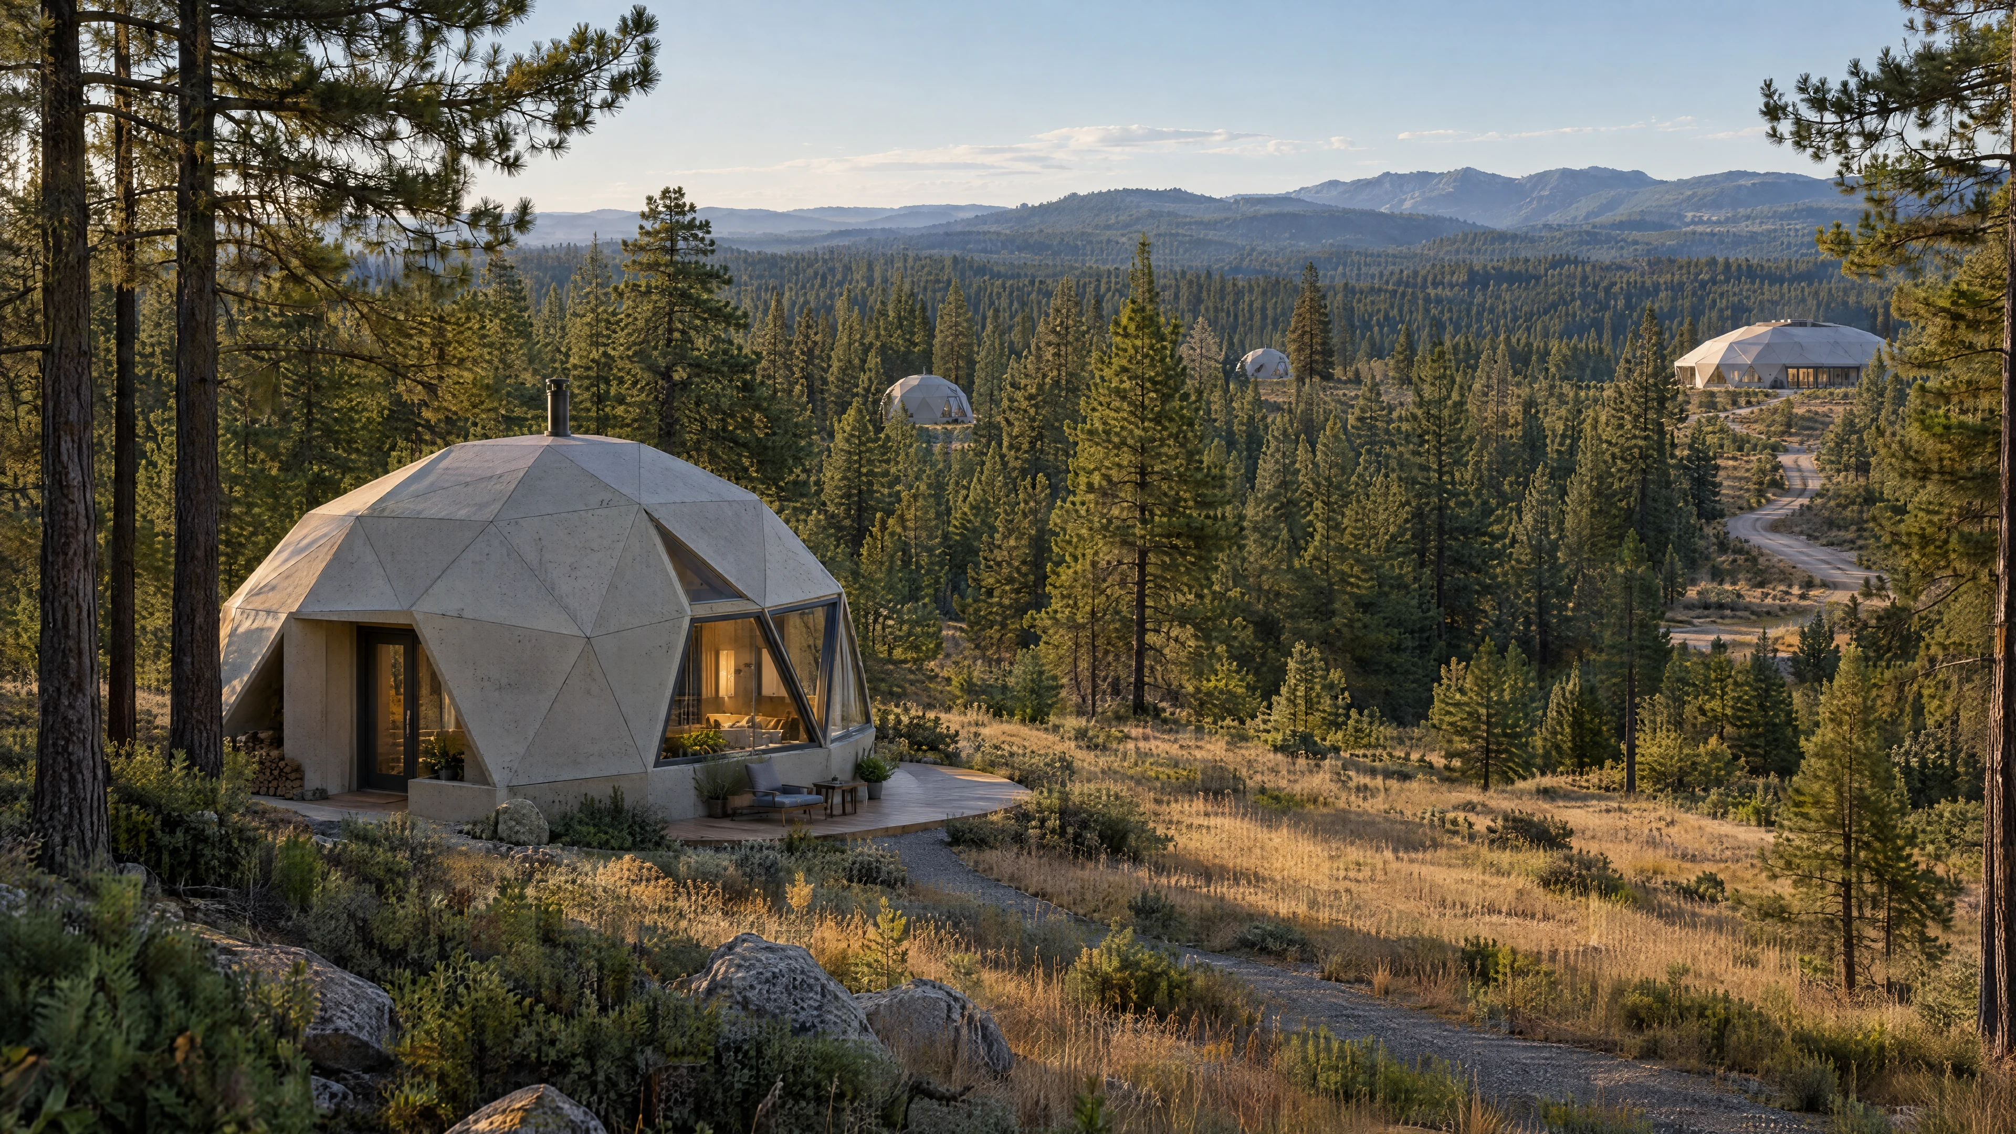
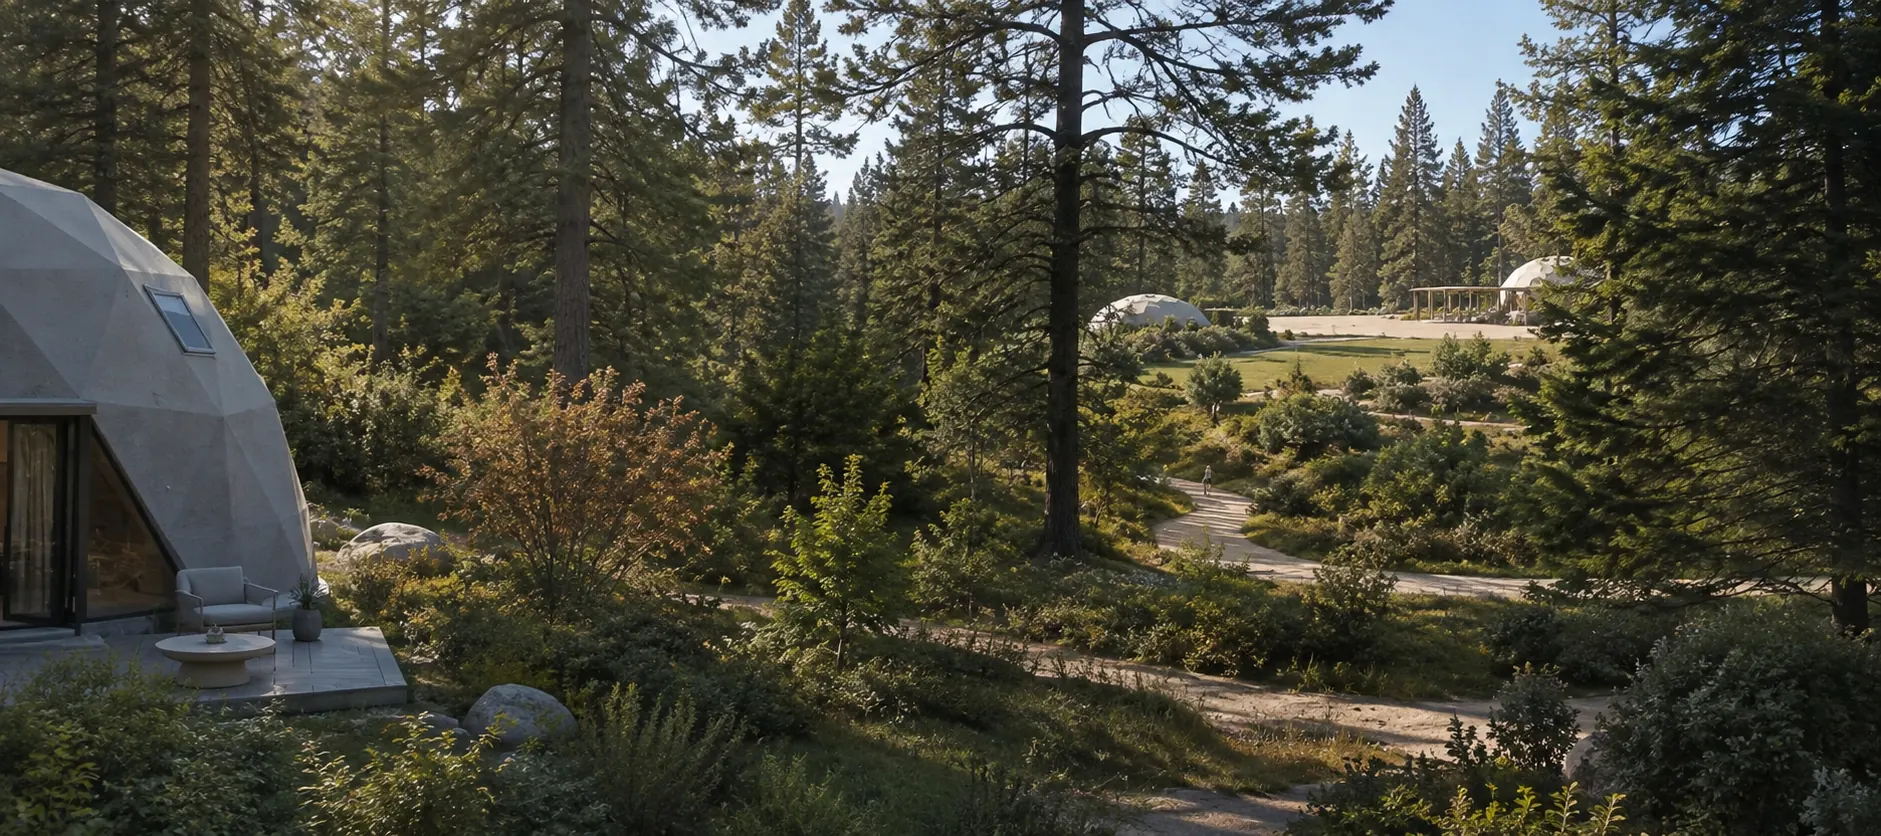
Concept visualization: a faceted concrete dome home on a clearing in the foreground, two other domes among the pines and a larger shared dome far off along a gravel road
Concept visualization: your home, other homes across the forest, a shared building far off

Private, not isolated.

A home stands on its own ground. Other homes sit across the forest, and a larger shared building stands far down the road.

People are nearby when you choose them, not on top of you. The rest of the design follows from this.
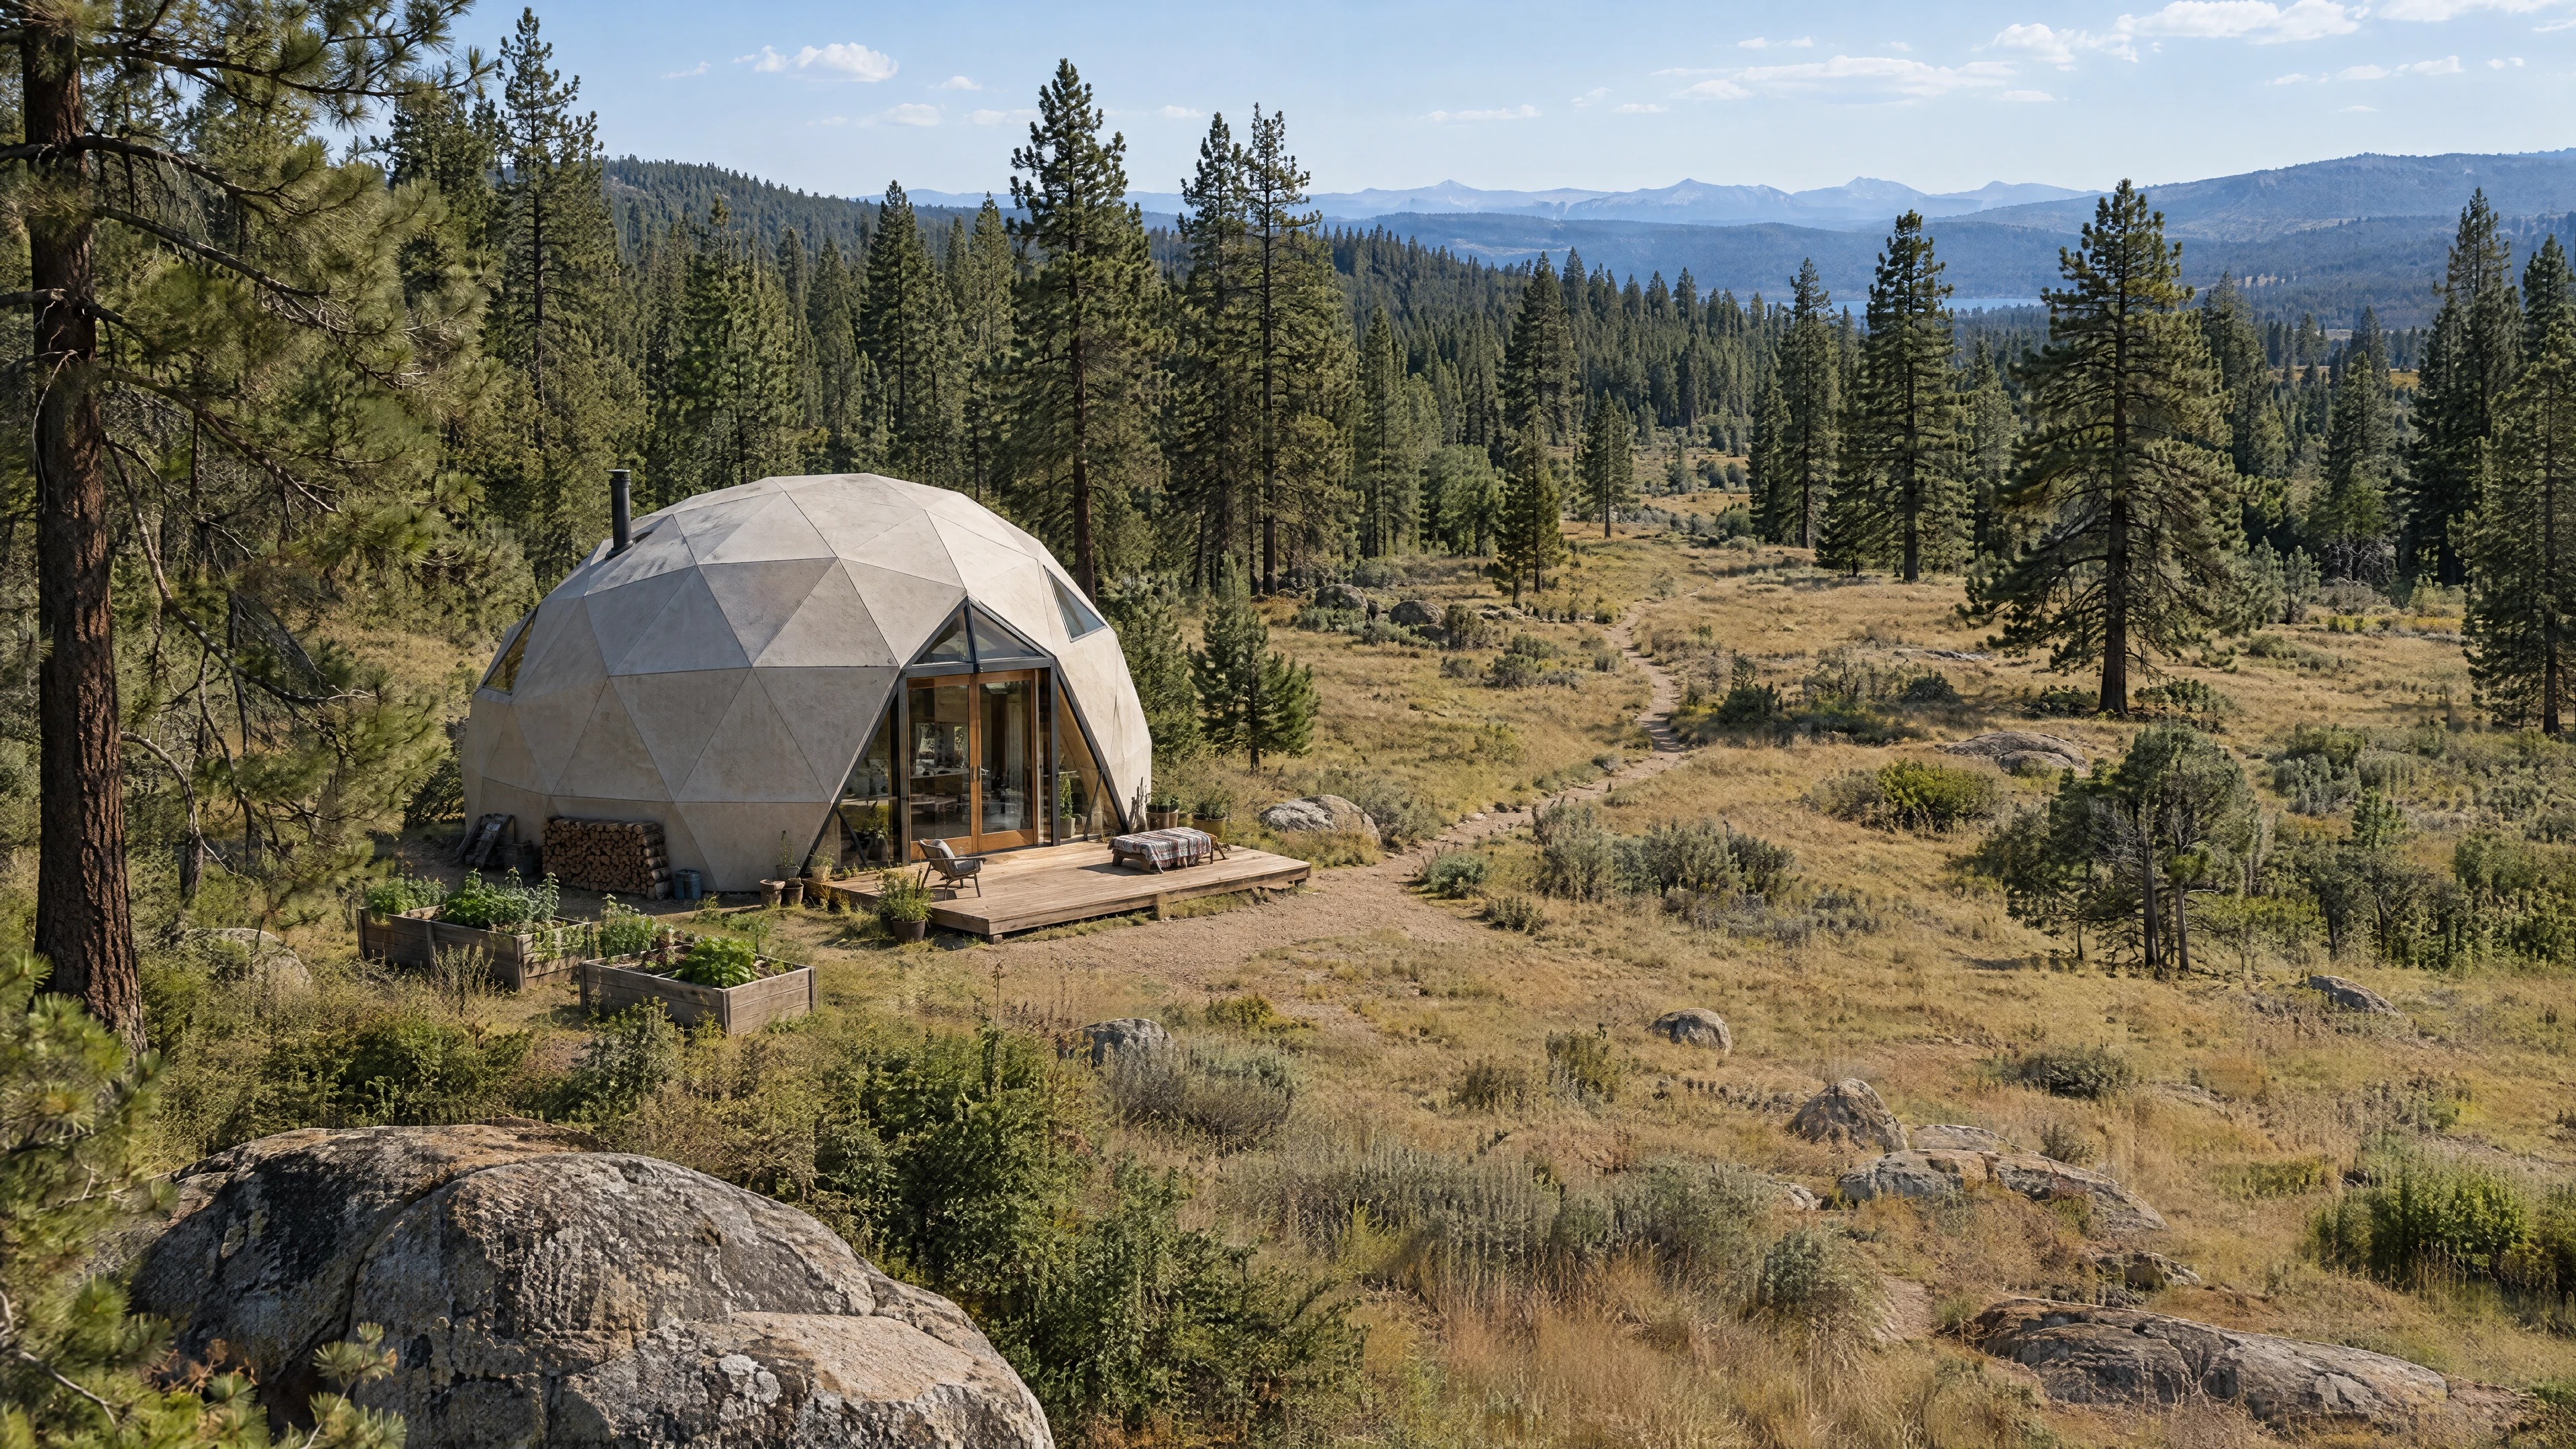
Concept visualization: one dome home with a timber terrace, raised beds and a woodpile, with open grassland and pines around it
Concept visualization: one home, raised beds and open land

Your own ground comes first.

The house takes only part of the land. Most of the parcel stays open.

A garden, a studio or a workshop can come later, or not at all. The land changes with you.
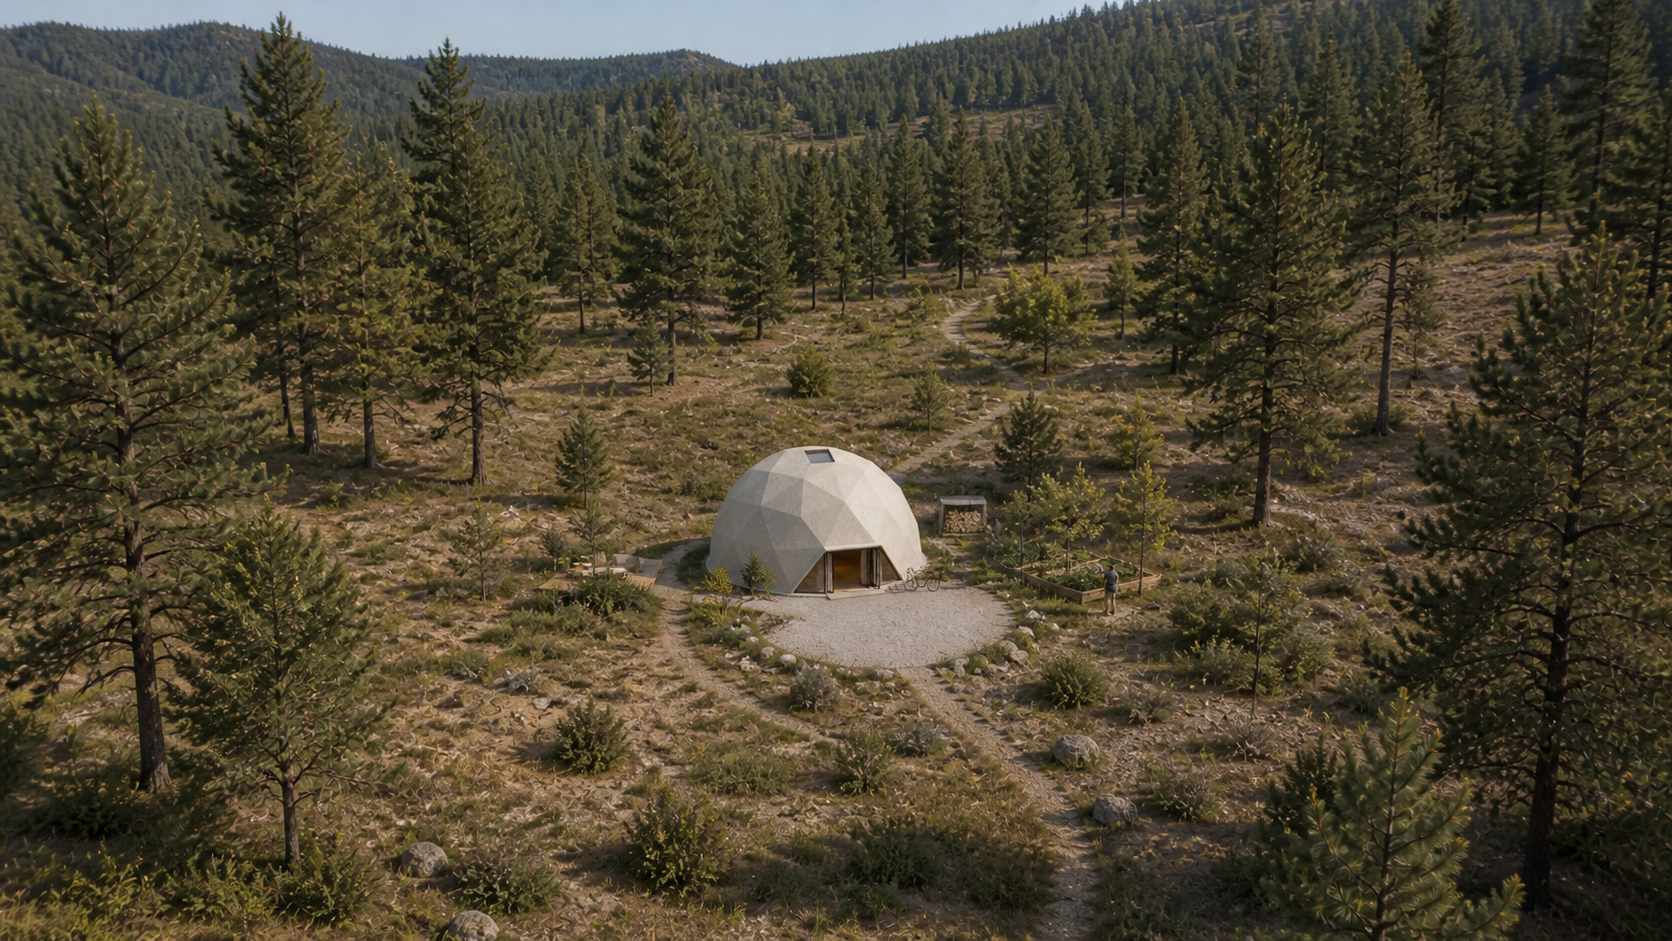
Concept visualization from above: a dome home at the center of an unfenced clearing with a gravel court, a raised bed and narrow paths leading into the pines
Concept visualization: a private parcel with no fence
Concept visualization: a dome home and terrace at the edge of the pines, a path leading out to a shared clearing with domes and a pergola
Concept visualization: the path from a home to a shared clearing

No fences.

Nothing is fenced: not homes, not shared spaces, not routes. Distance, the way a house faces, forest and terrain keep things private.

Your own path joins the shared route only beyond your clearing, so no one passes your door on the way somewhere else.
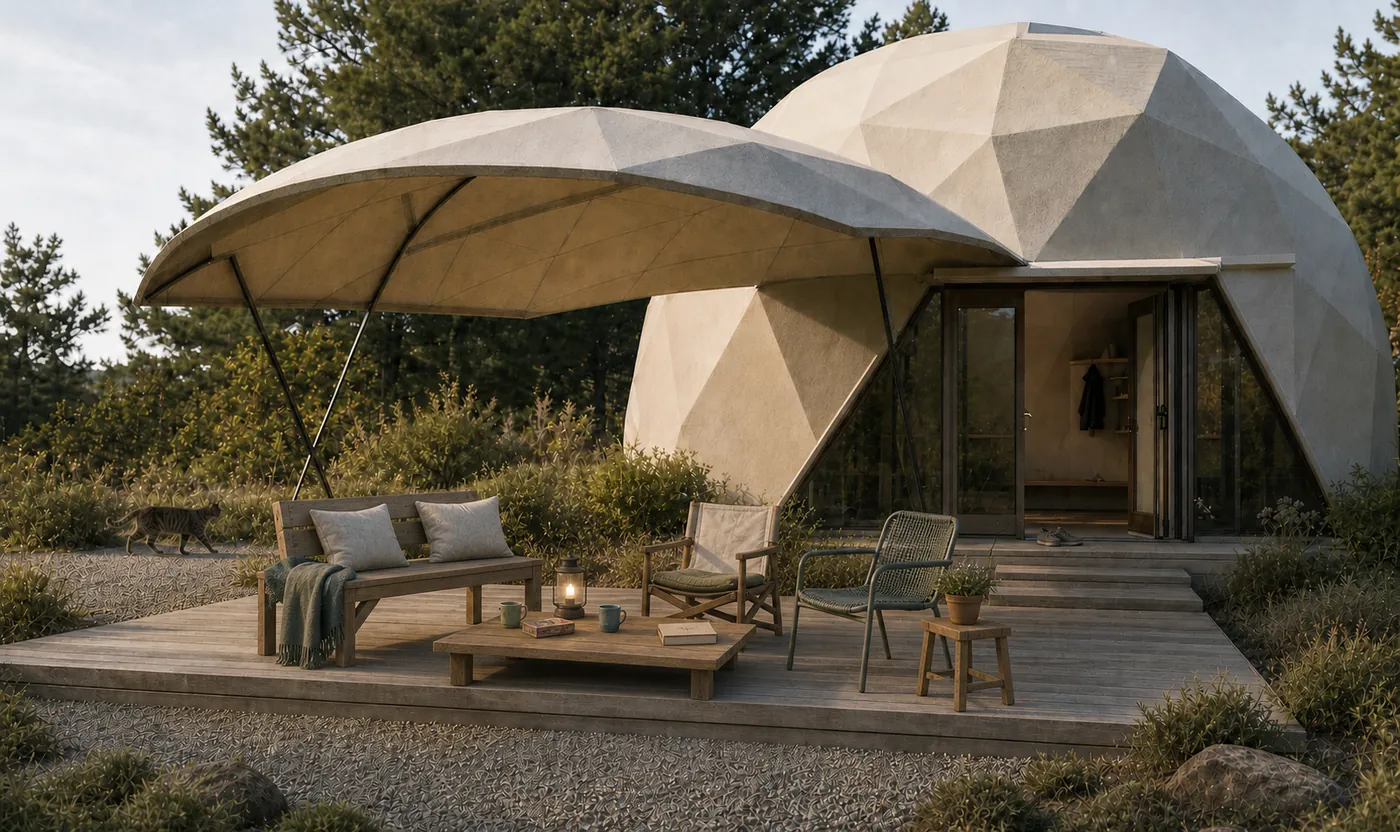
Concept visualization: a faceted dome with an attached faceted canopy over a timber terrace with a bench, two chairs and a lantern
Concept visualization: a dome with its attached canopy

One architecture, one rule.

Homes and shared buildings share one form: a round faceted dome that reads as heavy, matte concrete. No cabins, no boxes.

The design code rests on efficiency: the least resources for the most use. It governs the shell, not how you live inside it.
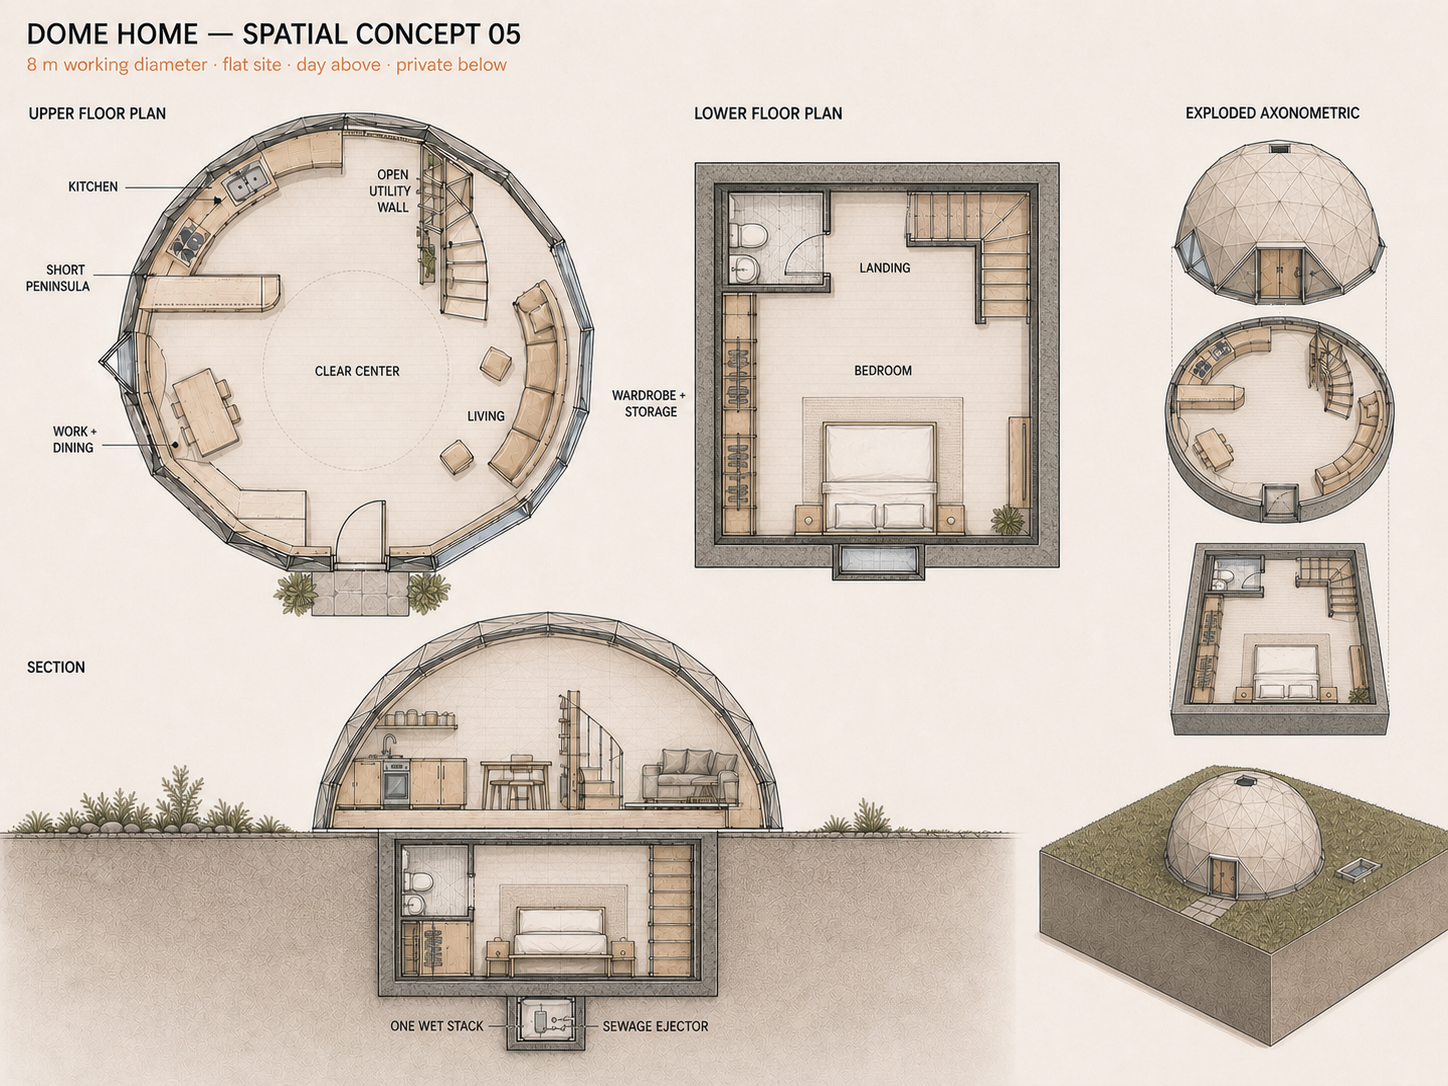
Spatial concept sheet: upper floor plan around a clear center, square lower floor plan with a bedroom, a section through both levels and axonometric views
Working spatial scheme: plans, section and axonometrics
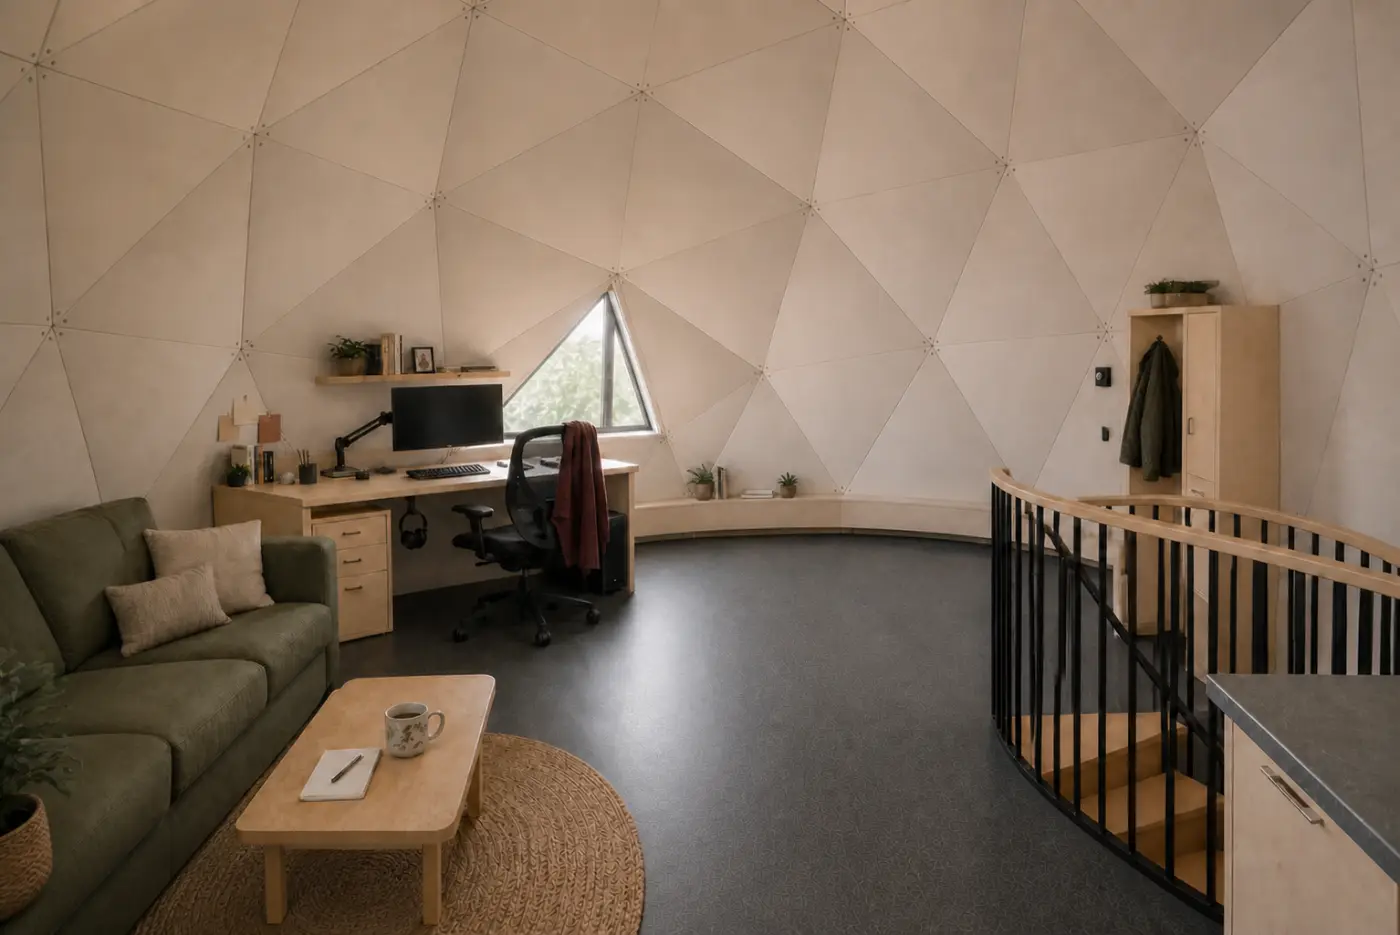
Concept visualization inside the dome: triangular wall panels, a desk under a triangular window, a sofa and a stair going down
Concept visualization: the upper floor

Day above, private below.

One entrance at ground level opens into the day space: kitchen, work table and living area around a clear center. Bedroom, bathroom and wardrobe sit in a square level below.

This is a working scheme, not a construction drawing. Sizes and structure still need an architect and engineers.
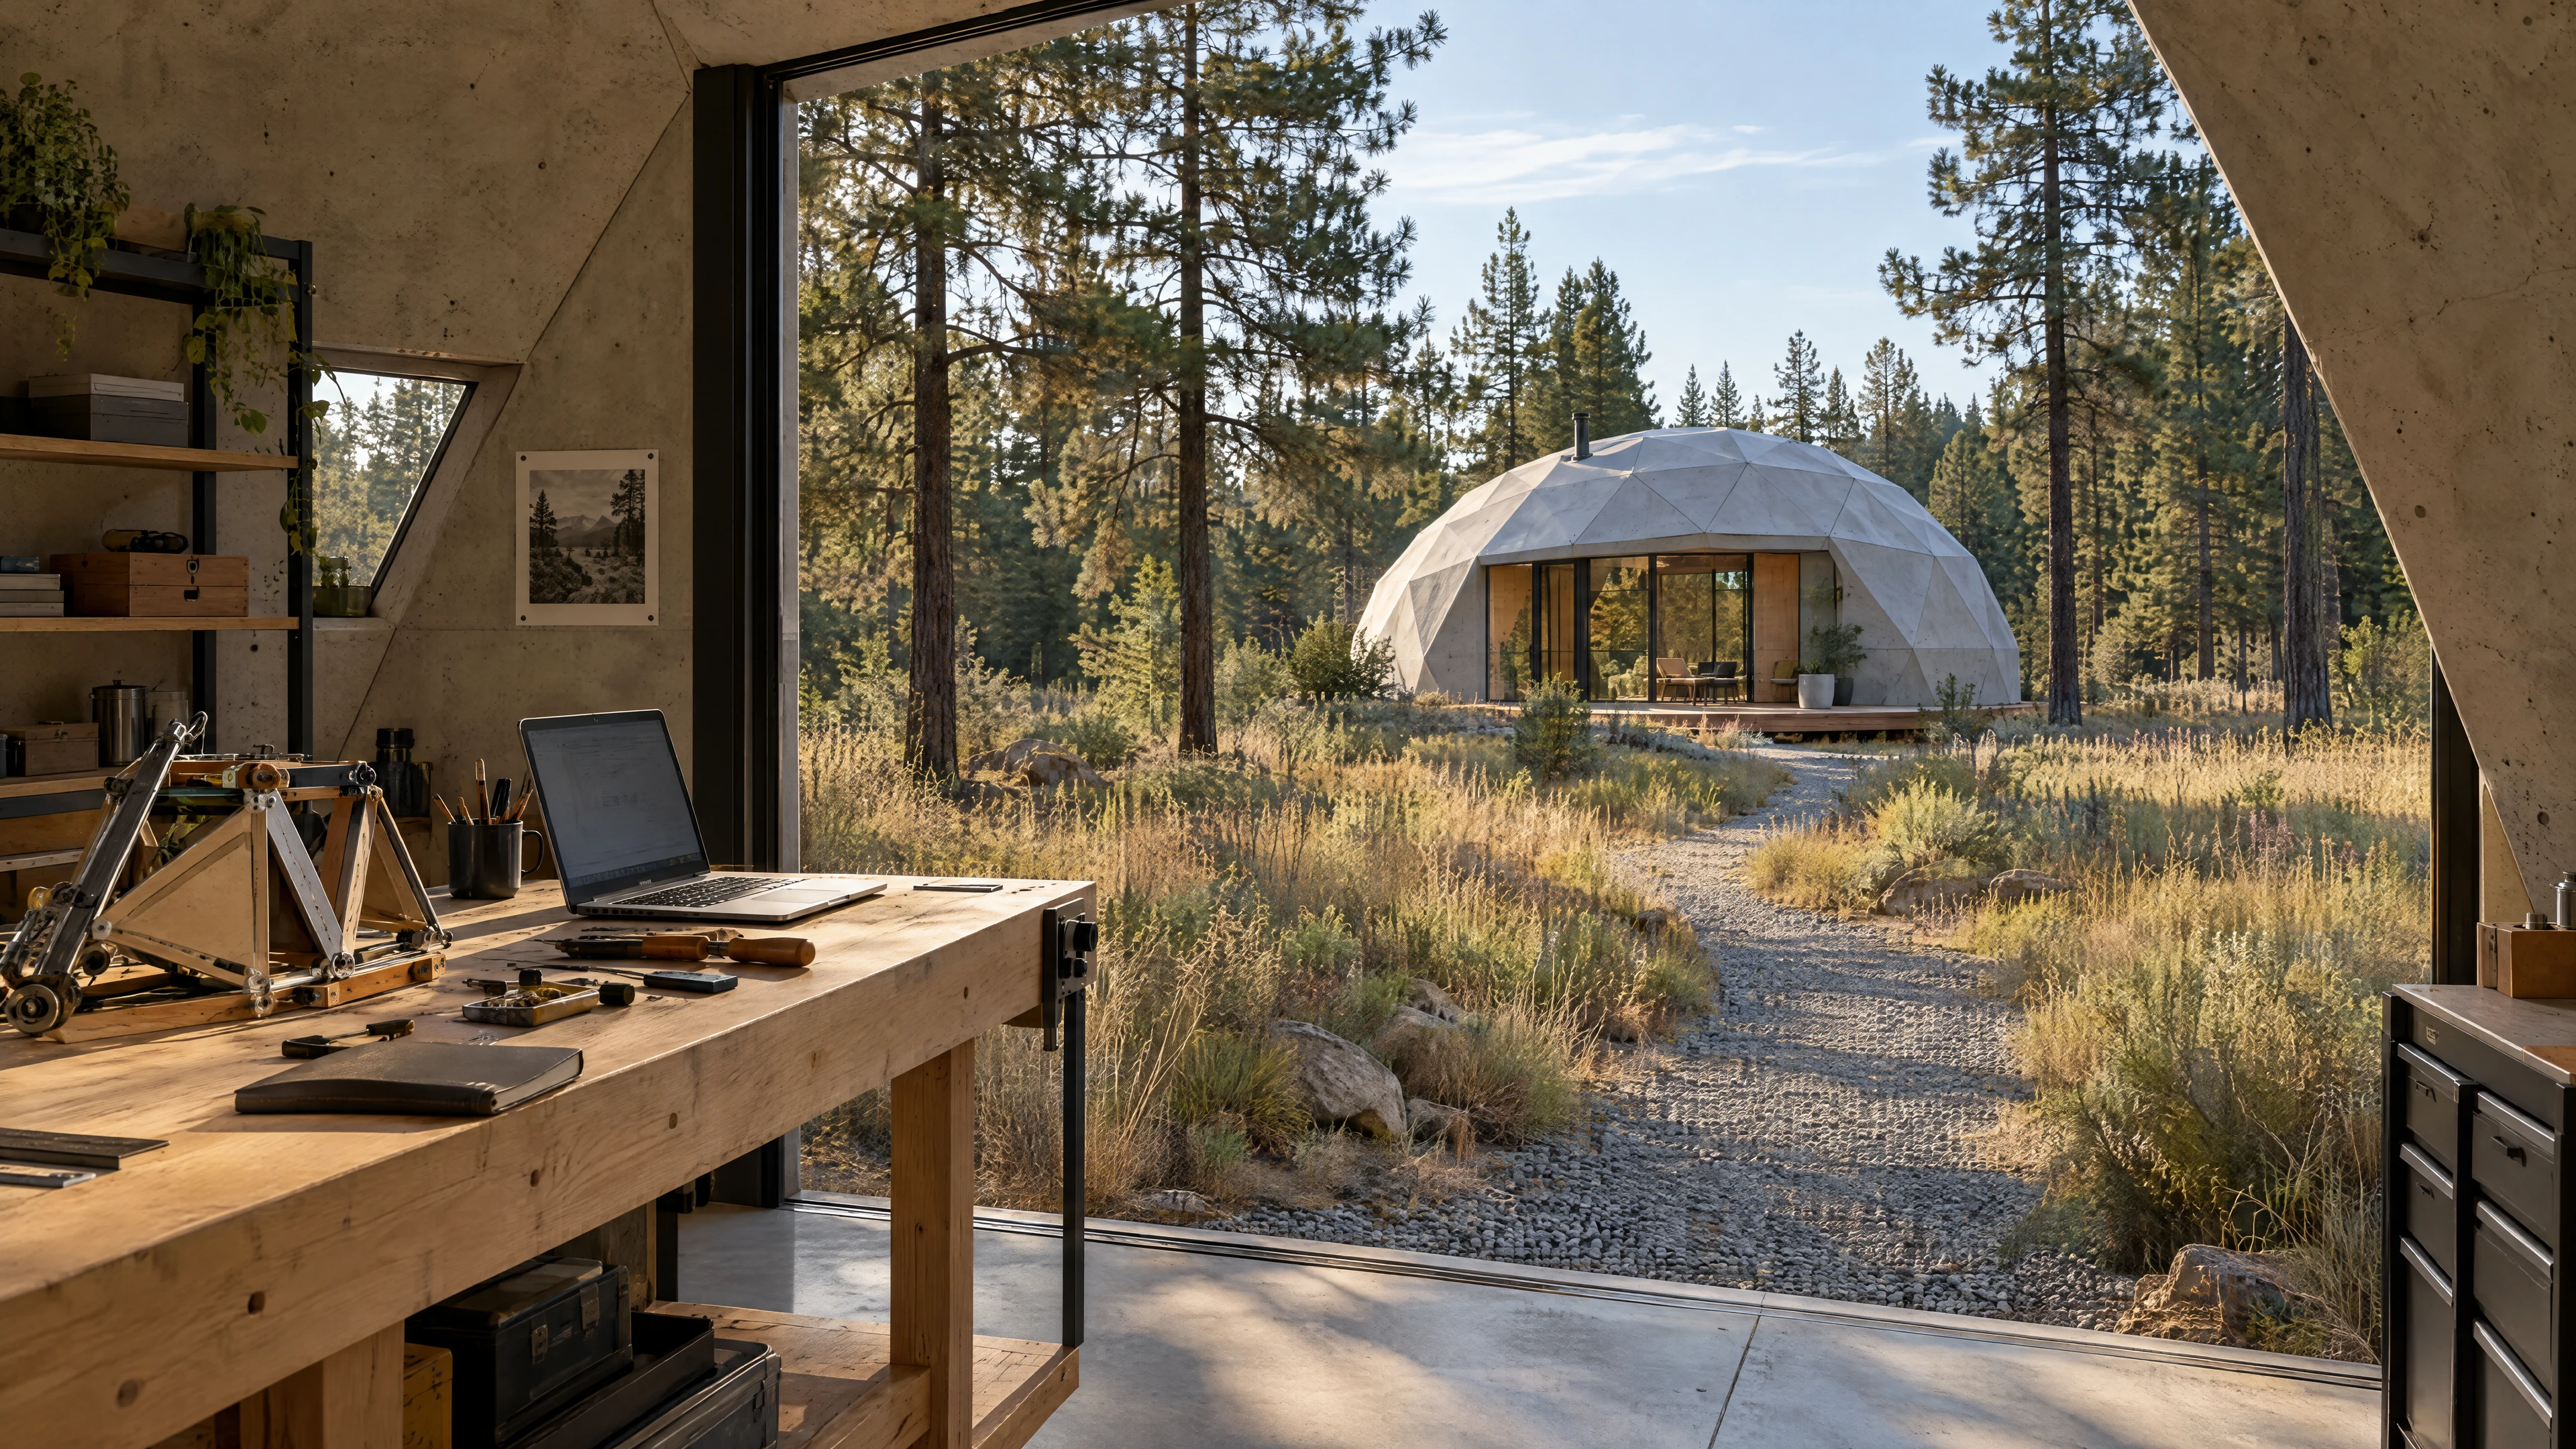
Concept visualization: a timber workbench with tools and a laptop inside a concrete studio, and through a wide opening a gravel path leading to a dome home among pines
Concept visualization: from the studio, a short path to the house

Work close, then leave it.

Serious work can sit on your own land, in a separate studio a short walk from the house.

Close enough to remove the commute, separate enough to leave behind.
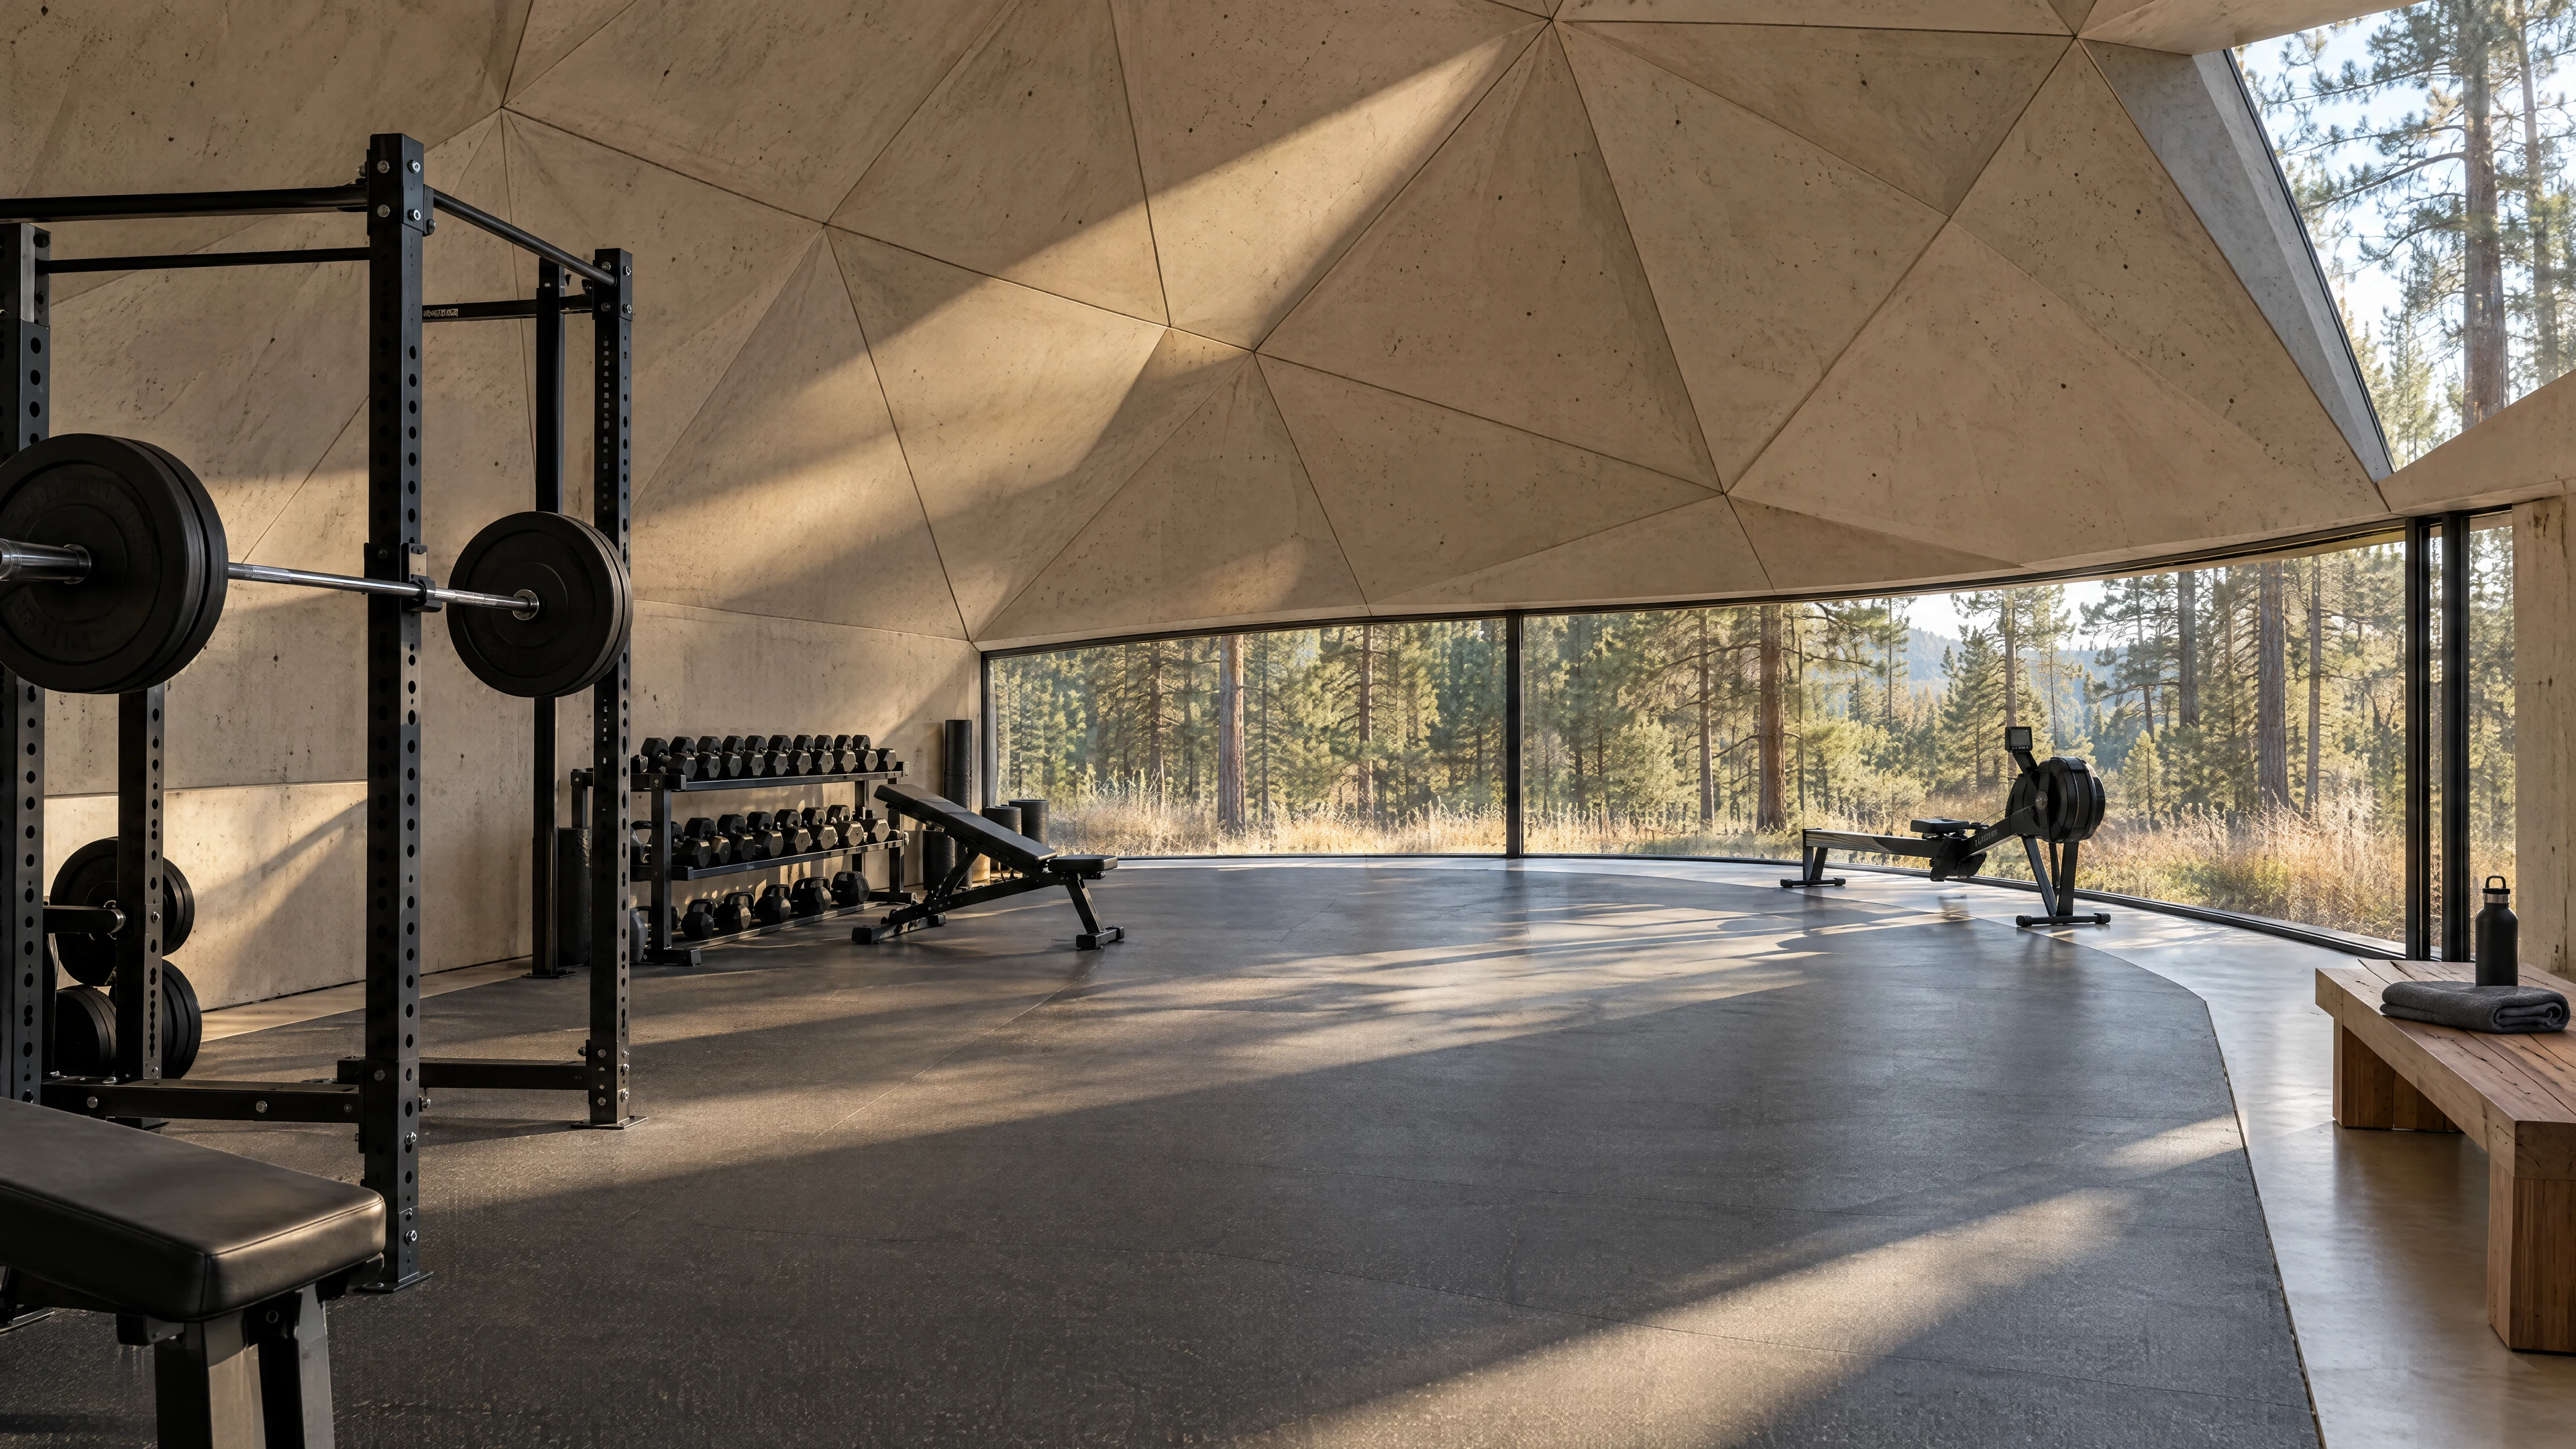
Concept visualization: a residents' gym inside a large faceted concrete dome with a strength rack, dumbbells, a bench and a rowing machine, and a low window onto the pines
Concept visualization: a residents' gym inside a larger dome

Shared spaces add to a home.

Everyone keeps their own house and their own kitchen. Shared buildings hold what is better built together, such as a gym.

Using them is a choice. Which ones get built is still open.
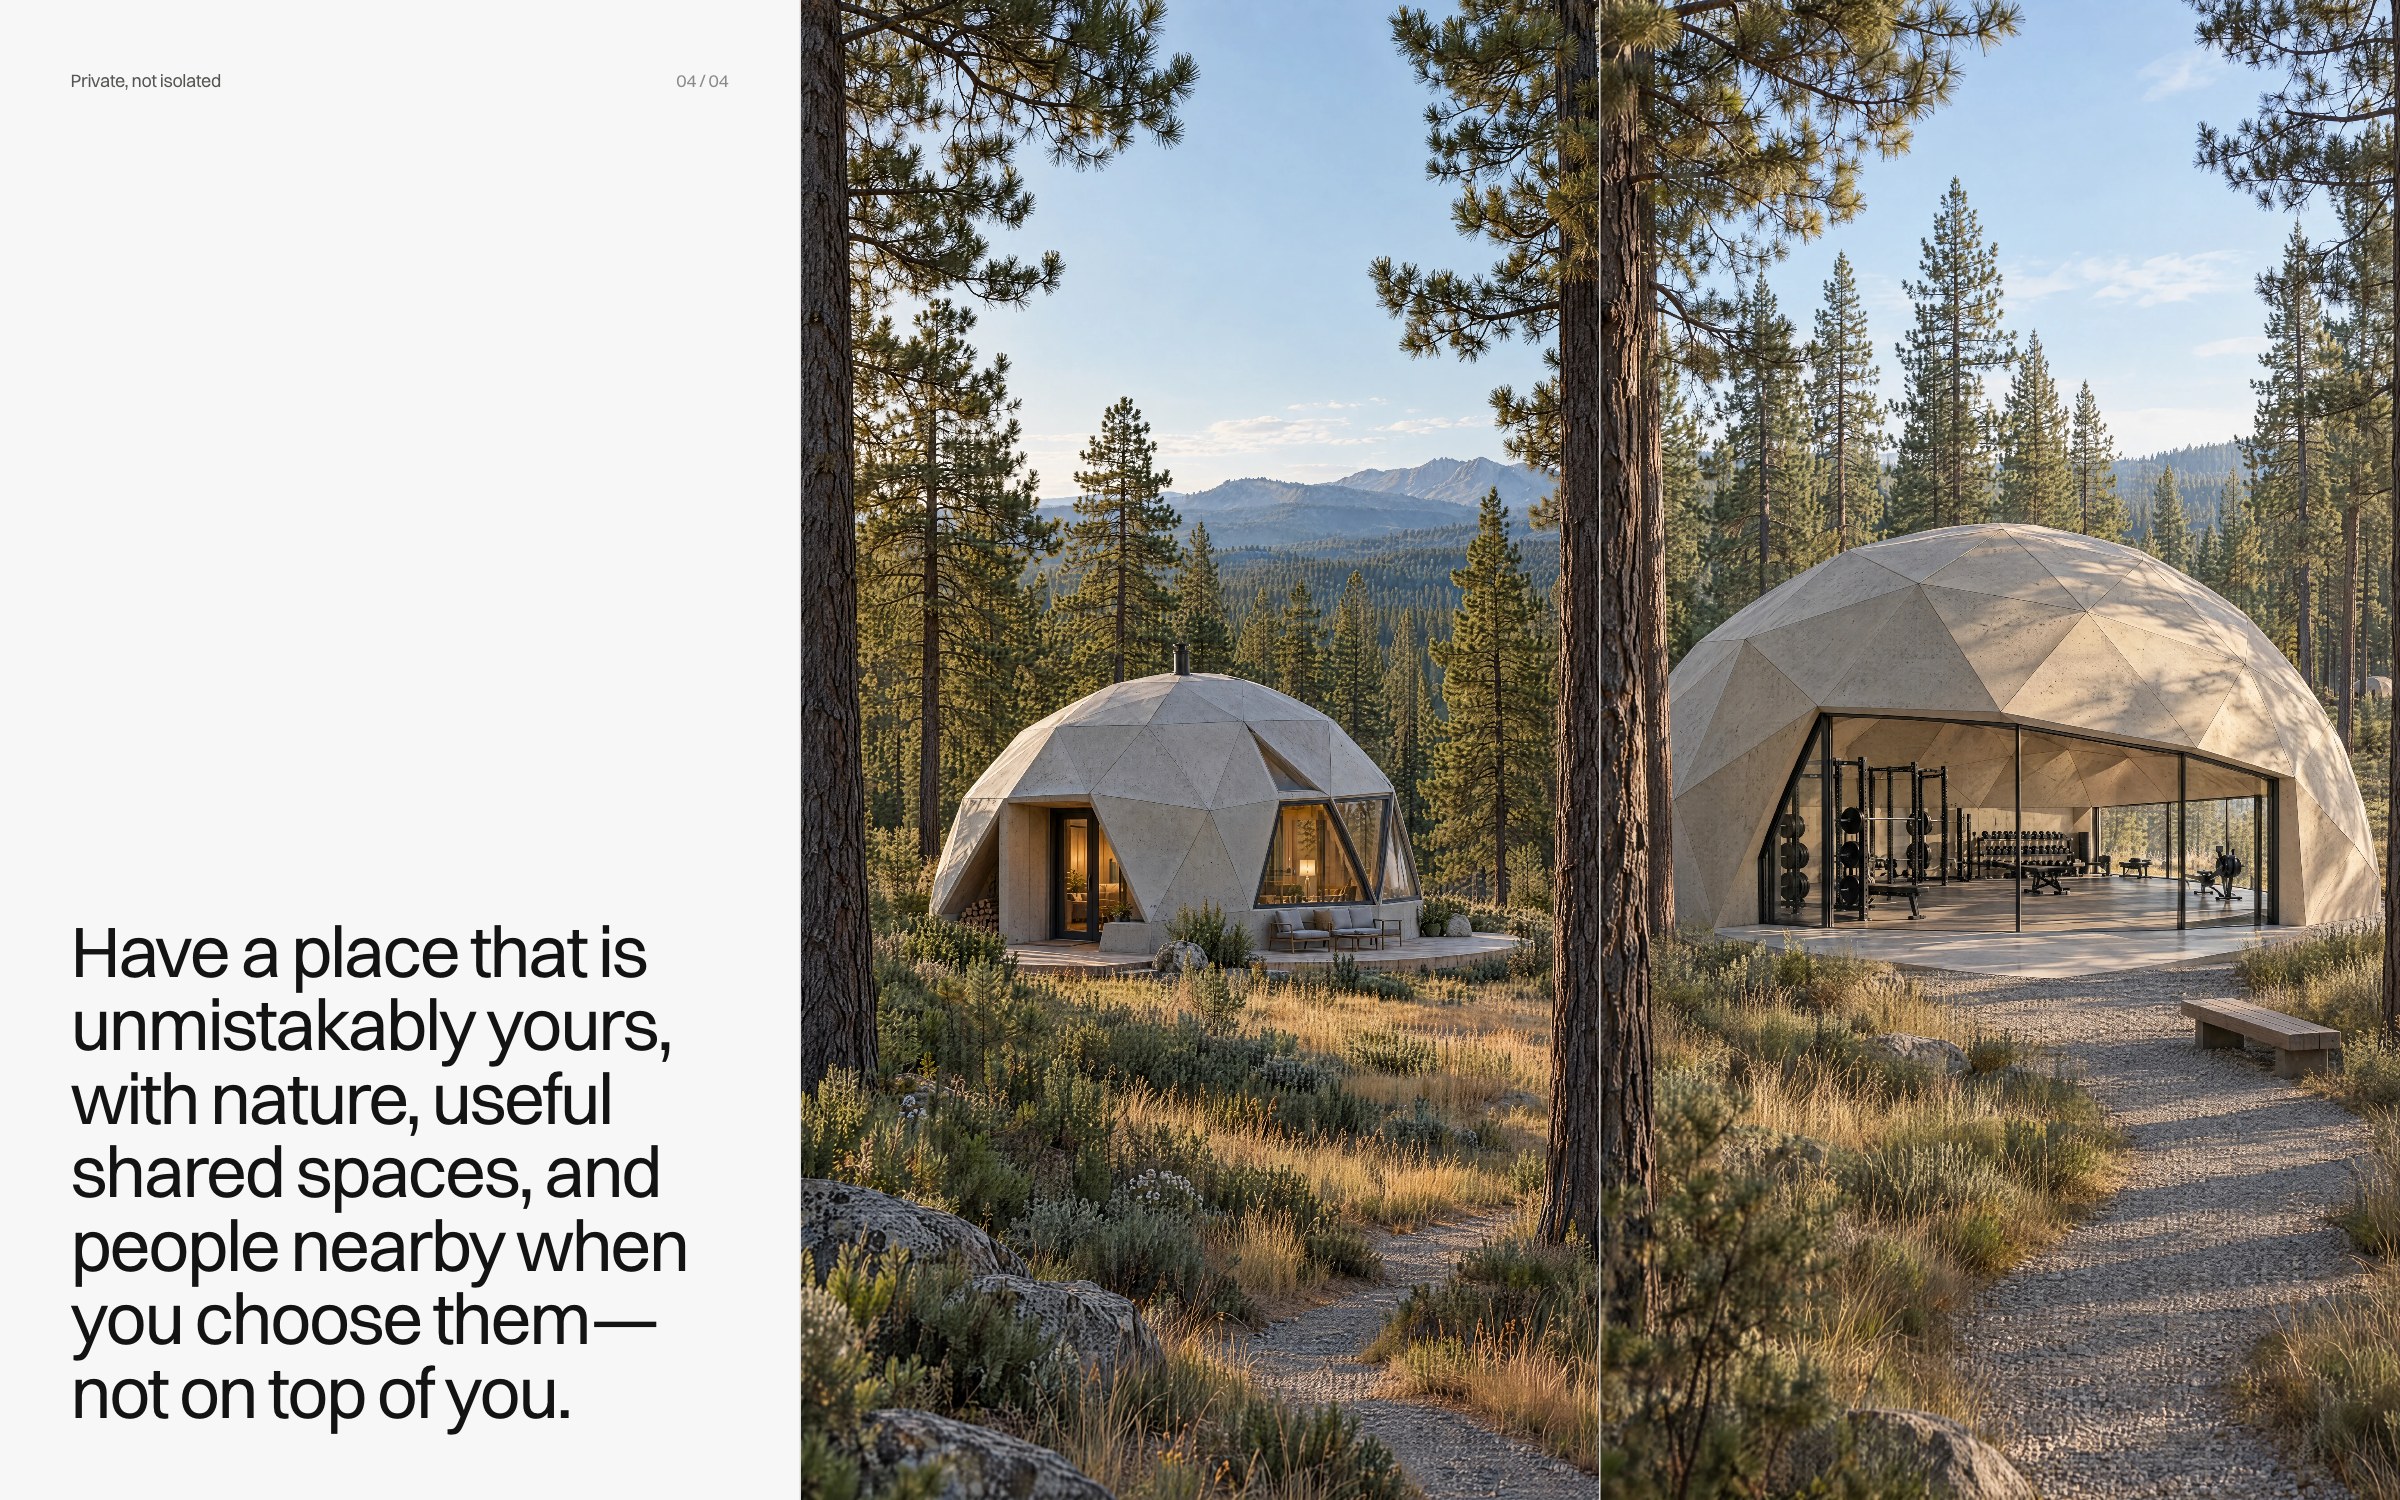
The website's fourth slide, Private, not isolated: the statement on the left, then concept images of a private dome among pines and a shared gym dome at the end of a path
Website: Private, not isolated
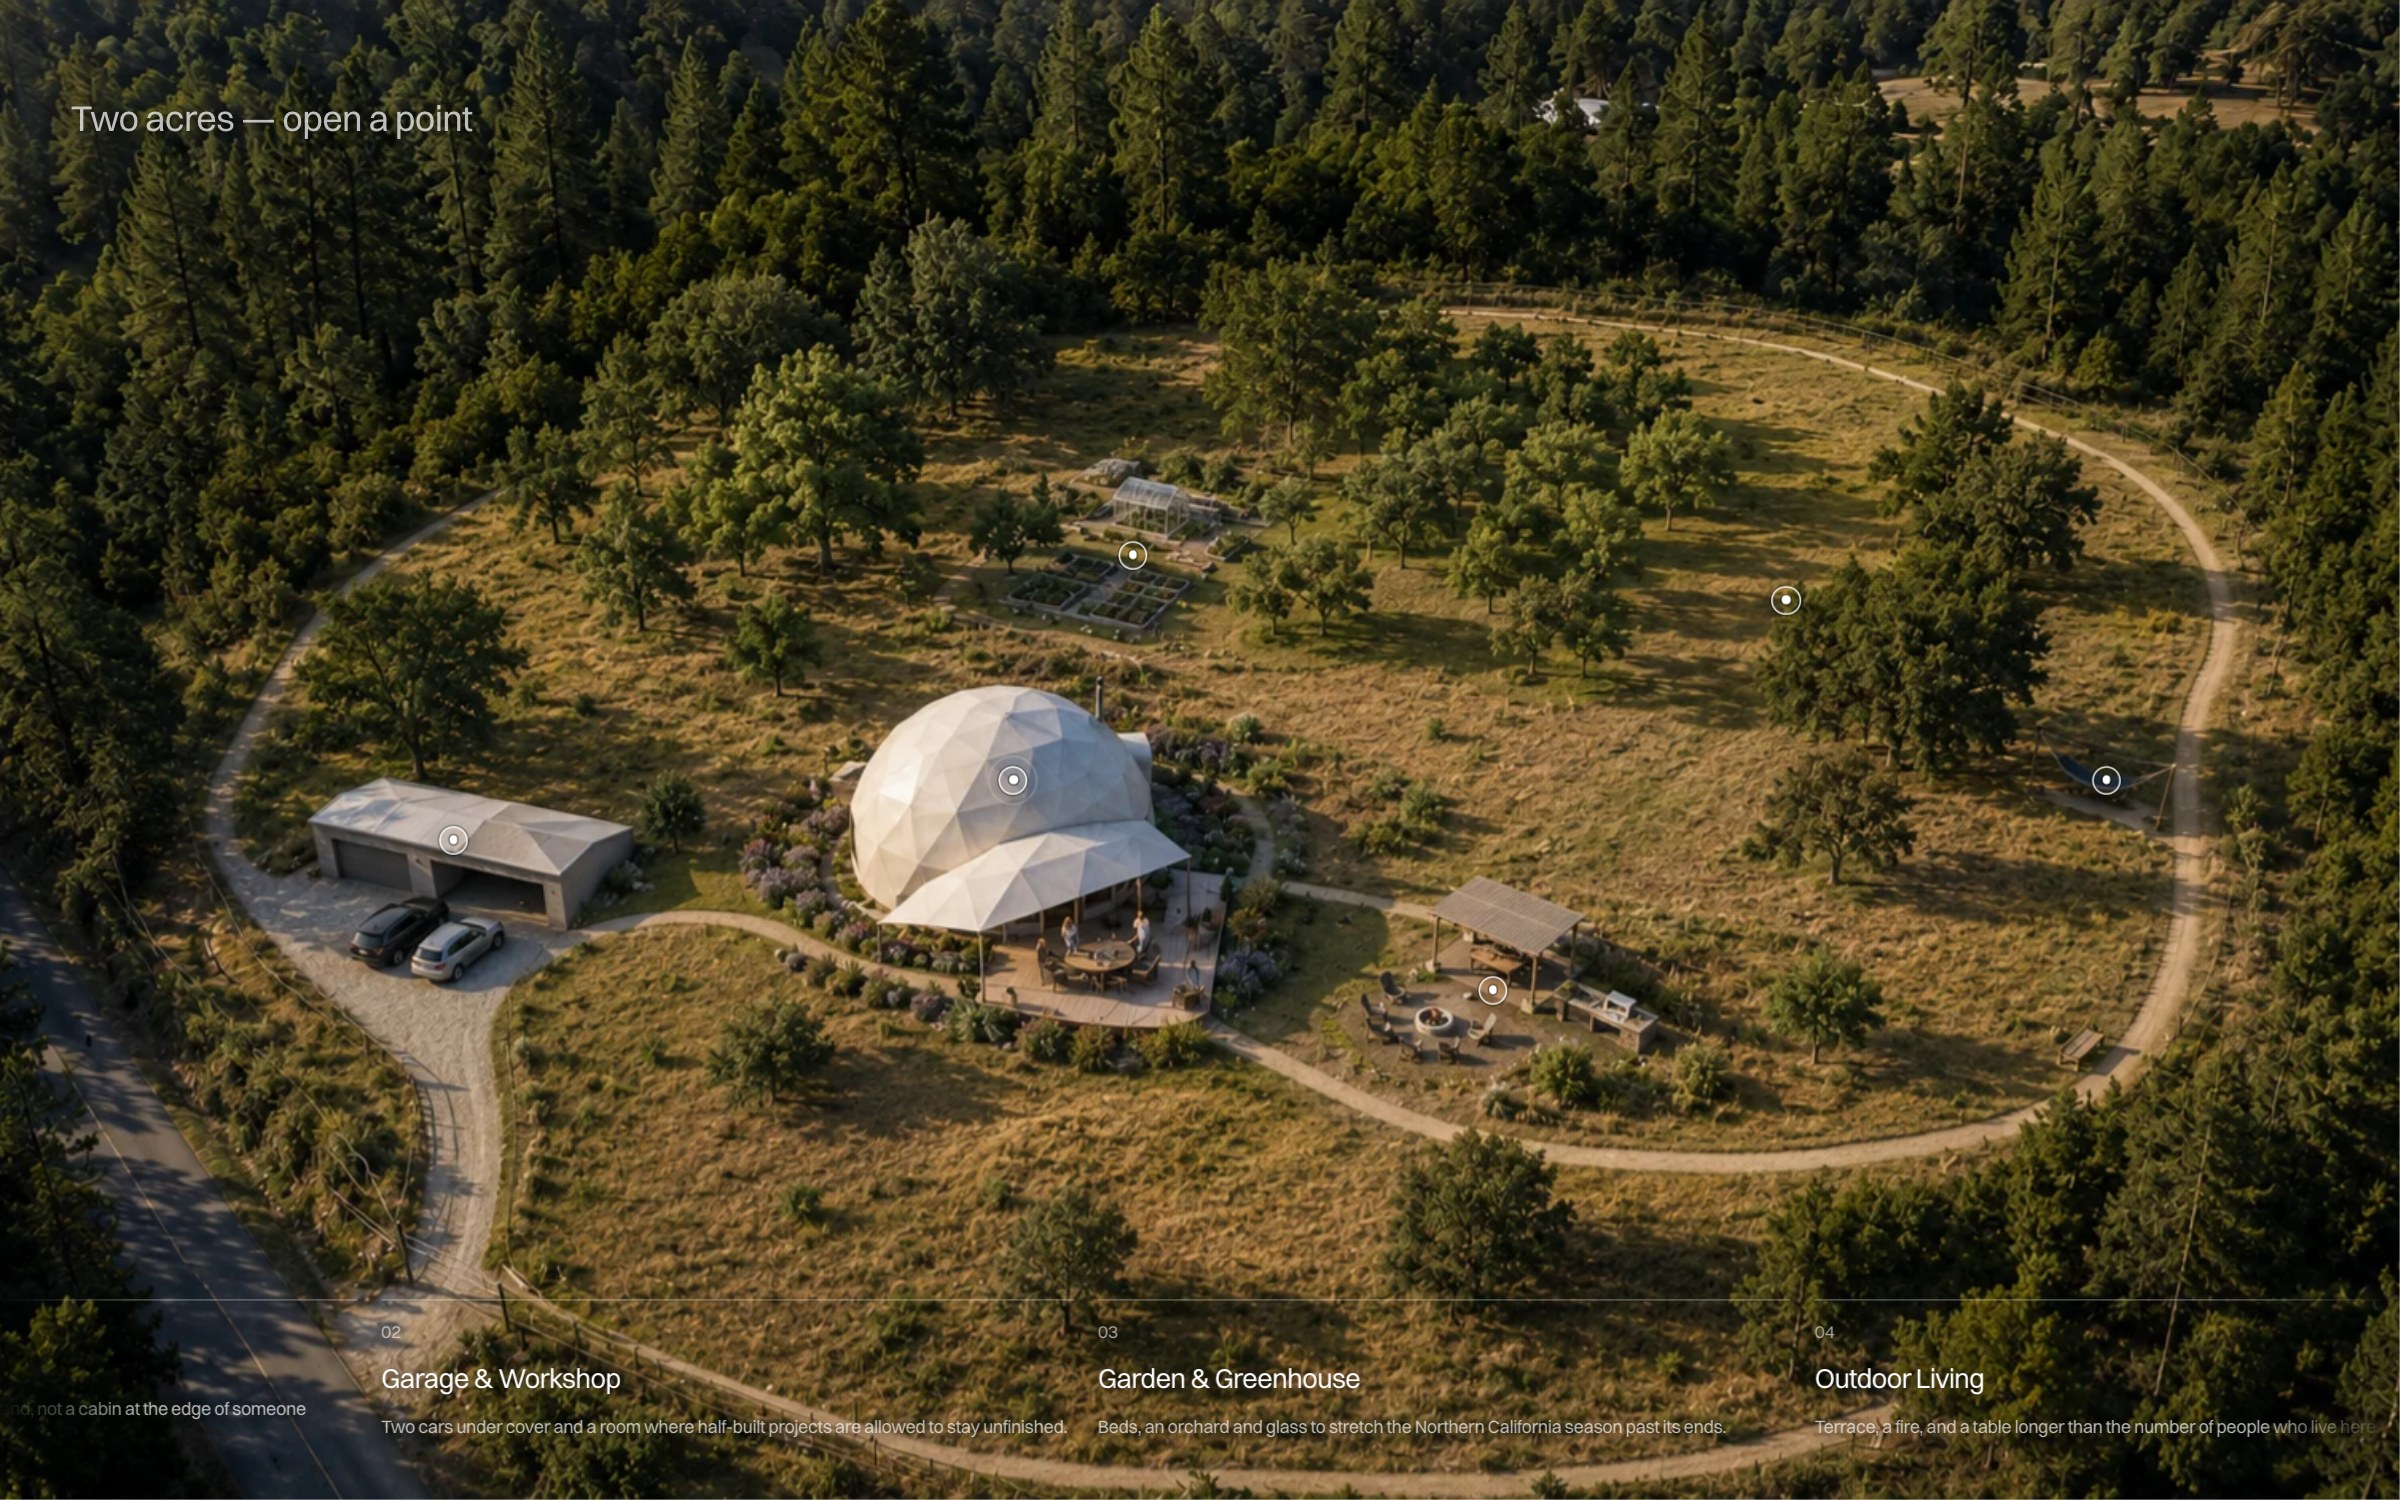
The website's parcel plan: an aerial concept image with six points, the line Two acres, open a point, and zone names along the bottom
Website: the parcel plan with six points

A website for a product.

The site presents the place as a product: how a day goes, what you own, what you share.

On the plan of one parcel, six points open six places.
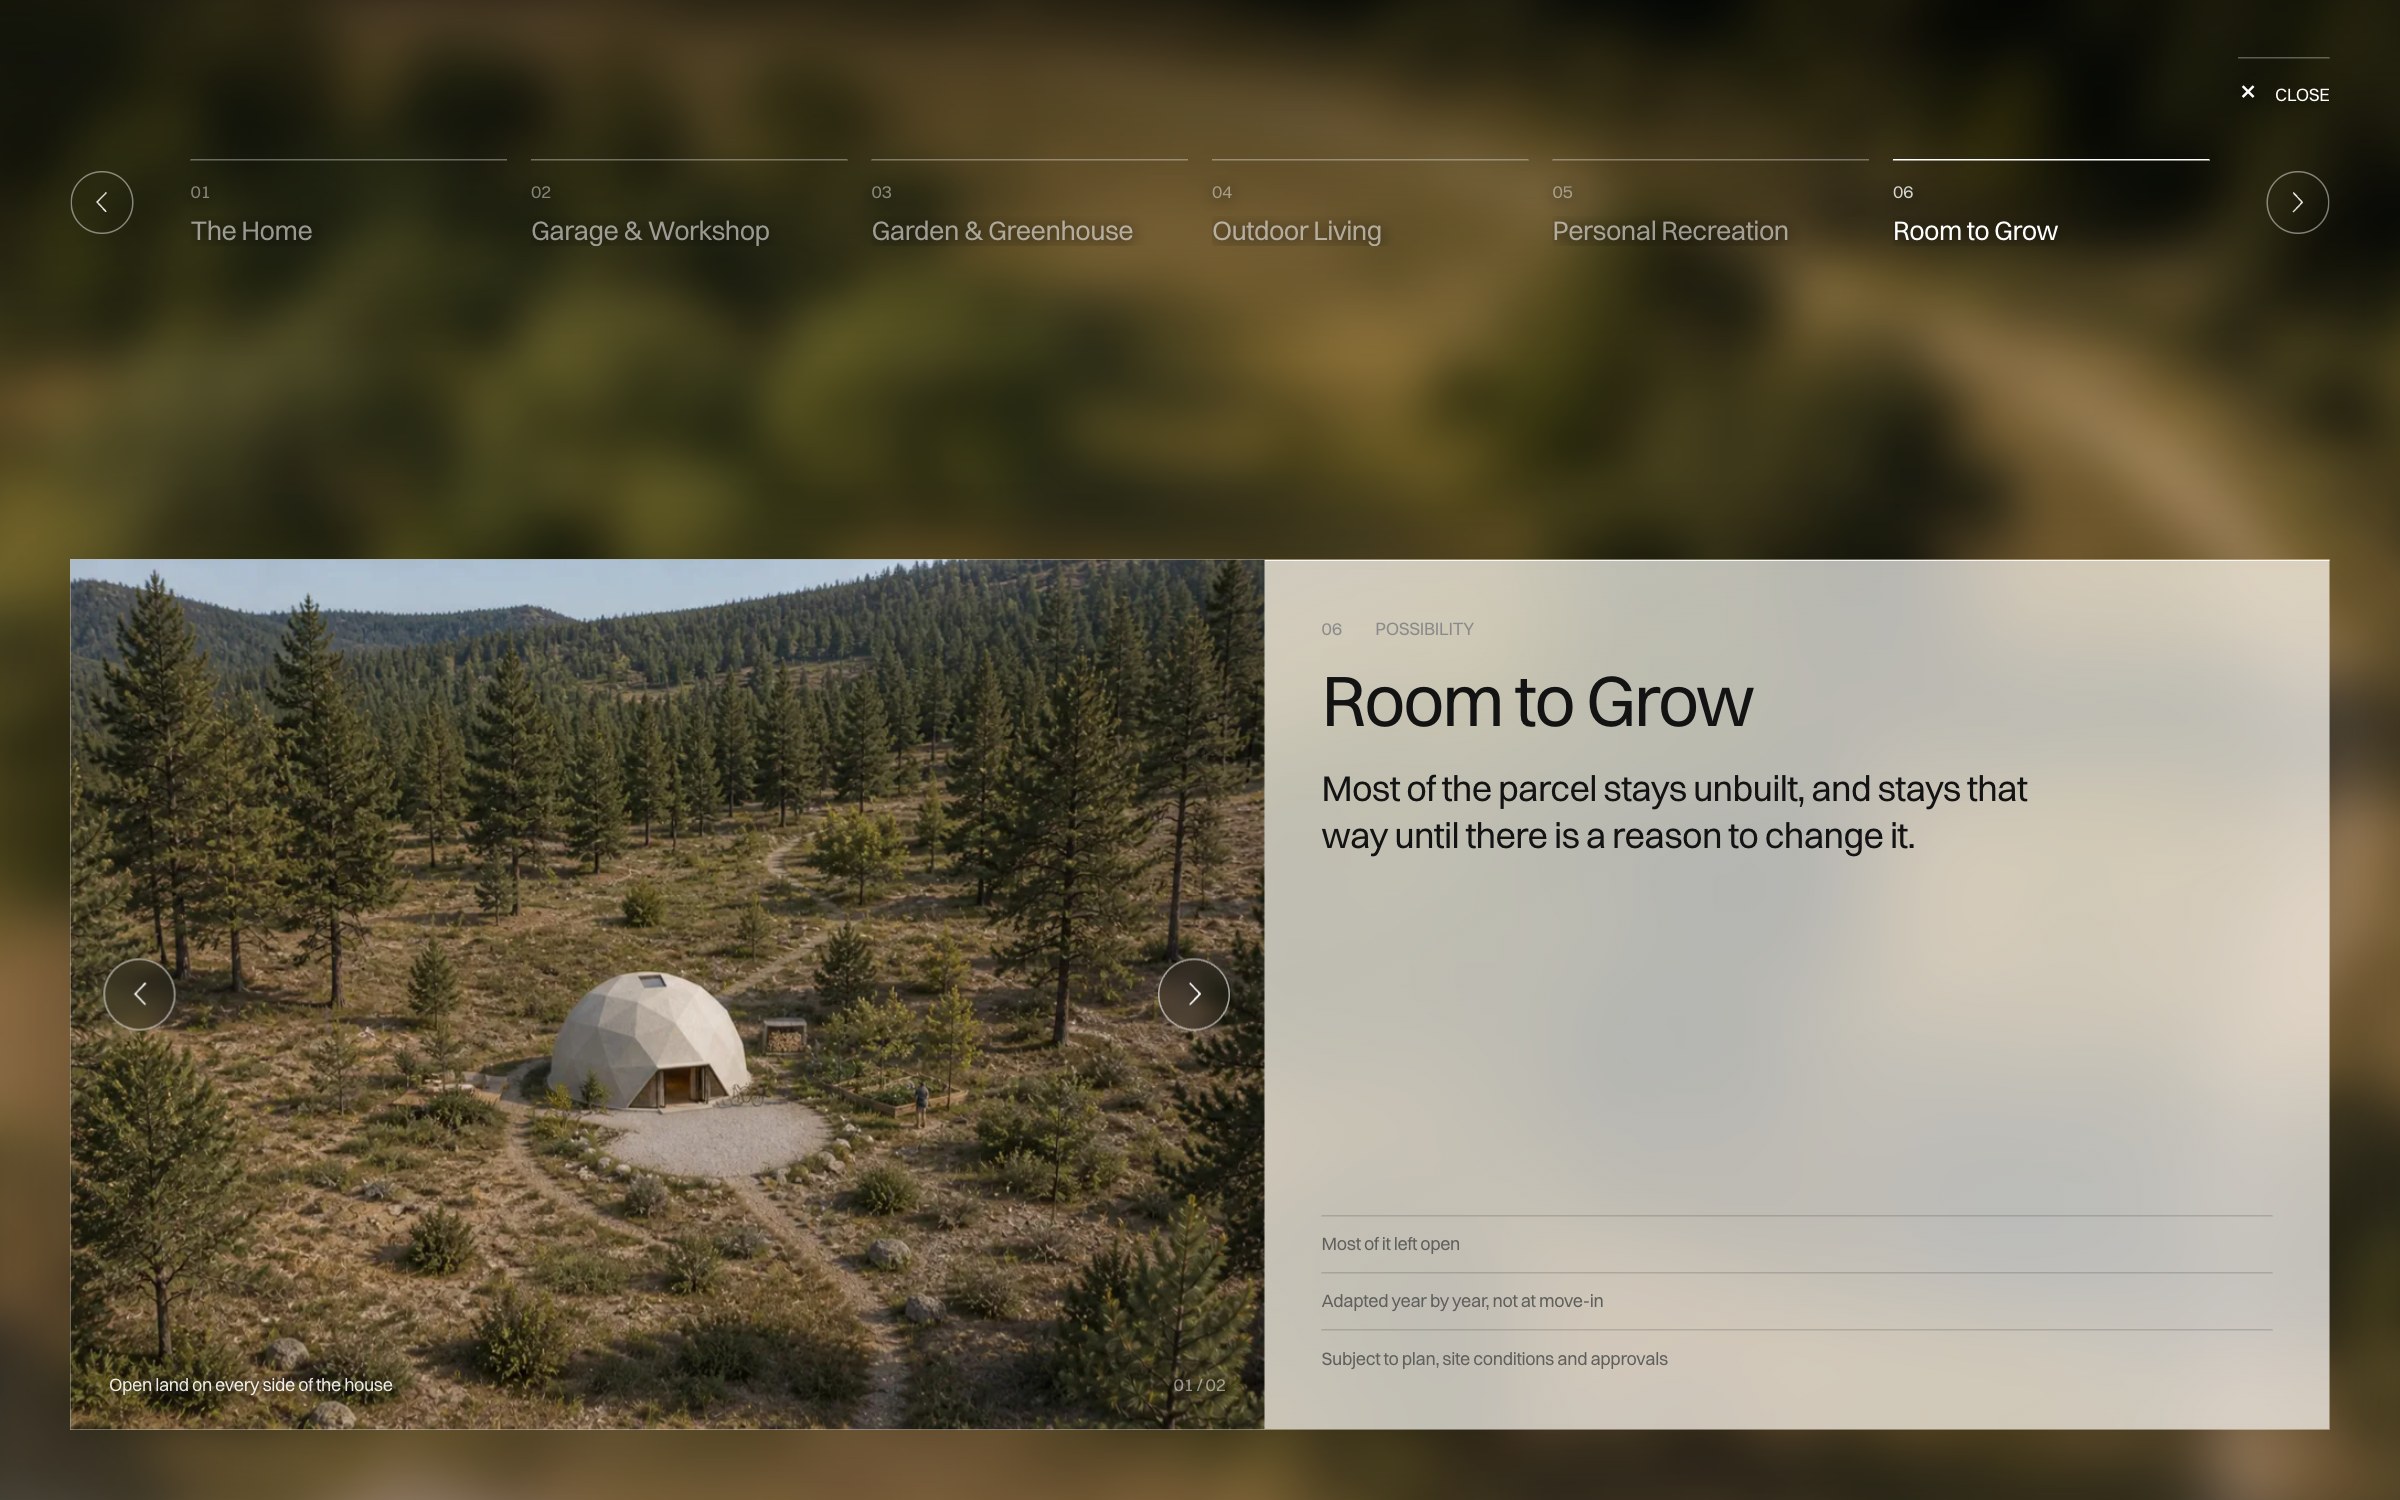
The website's Room to Grow card, marked Possibility: a concept image of a dome in open forest land and the text Most of the parcel stays unbuilt
Website: Room to Grow, marked Possibility
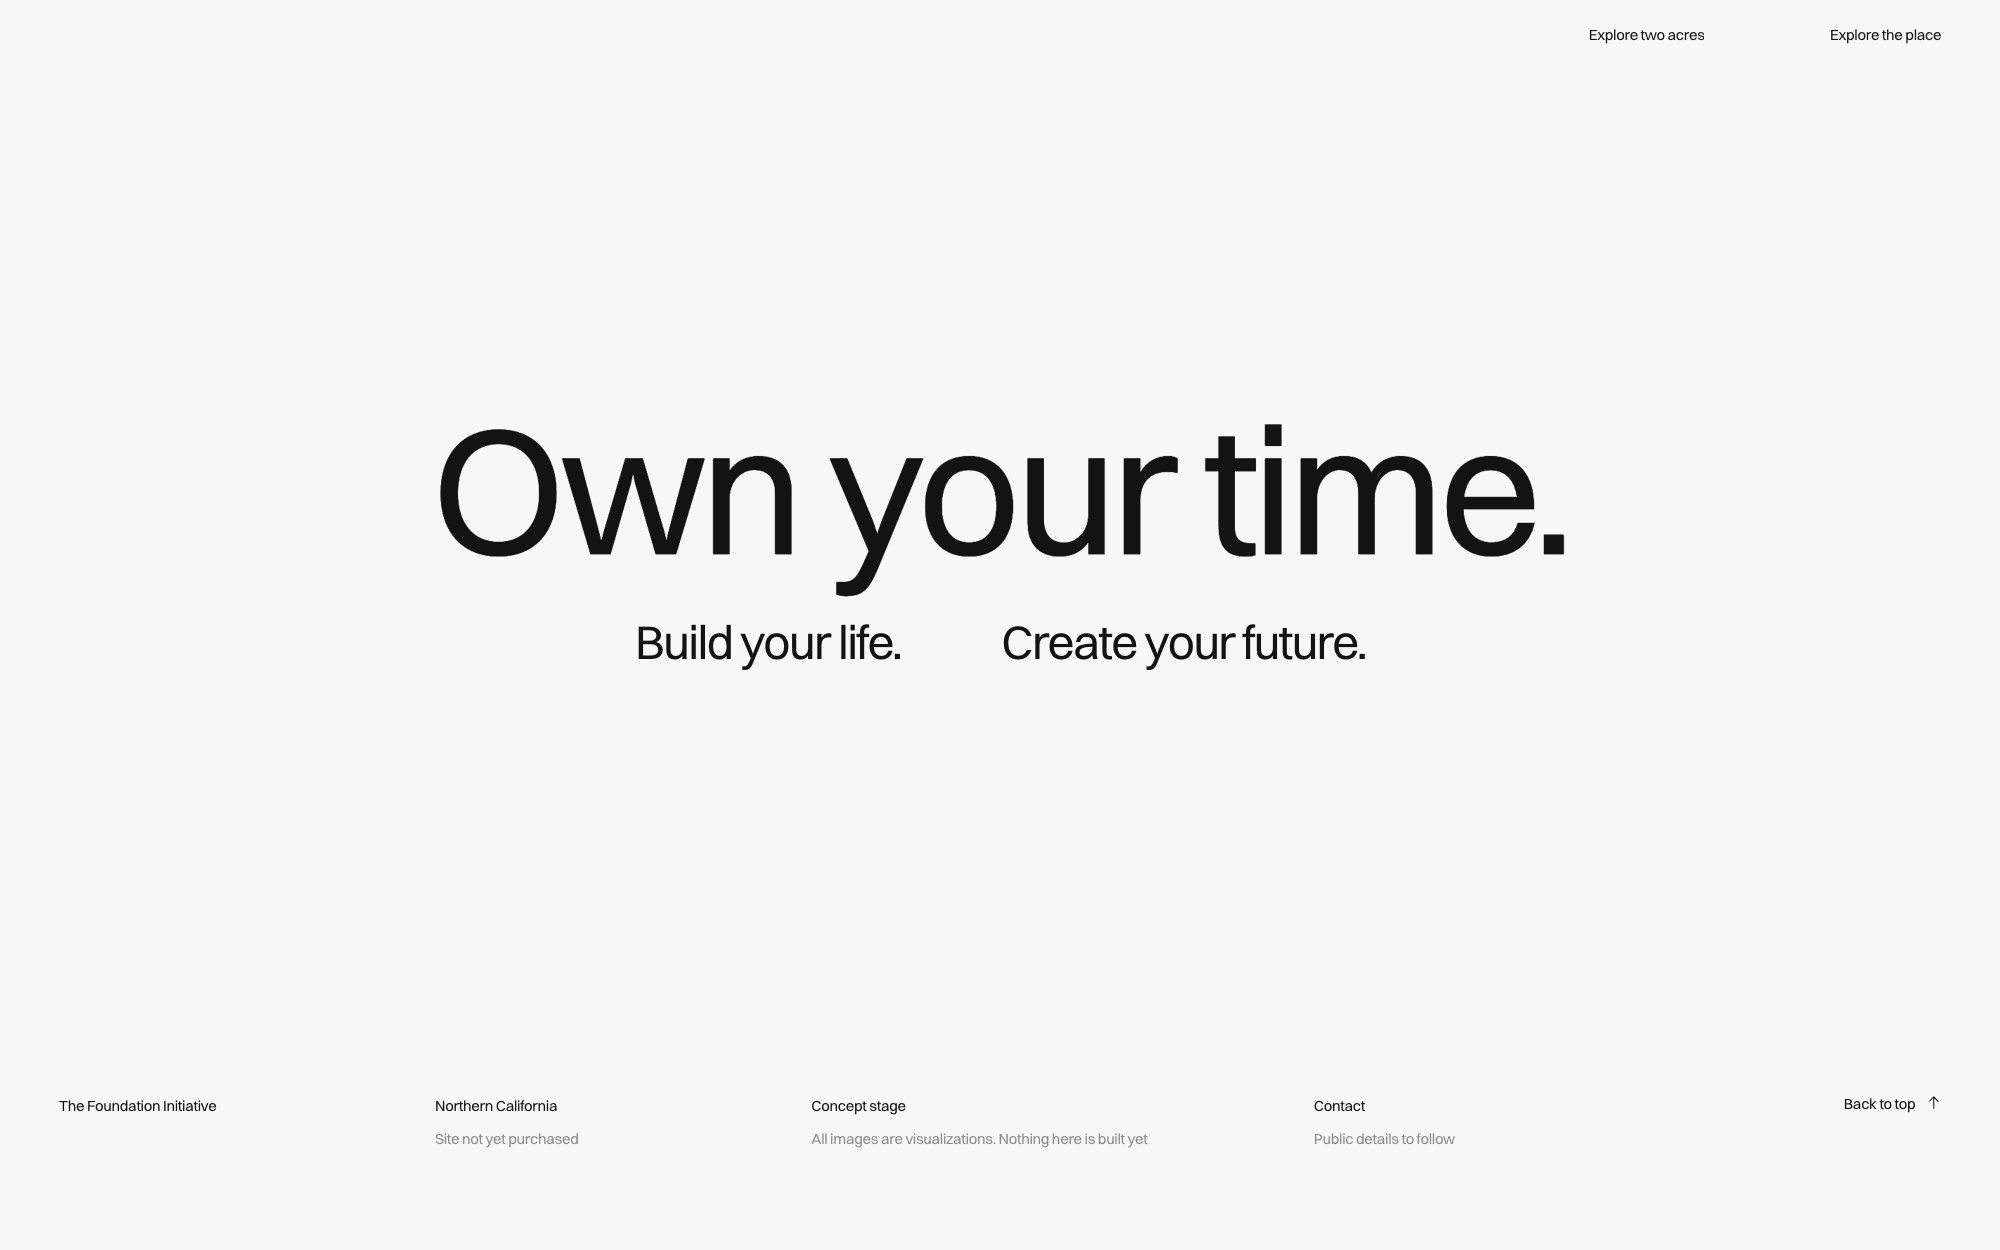
The website's last screen: Own your time, with a footer reading Northern California, Site not yet purchased, Concept stage, All images are visualizations, Nothing here is built yet
Website: the last screen and footer

Possible is marked as possible.

Only the home is marked Included. Everything else on the parcel is marked Possibility.

The last screen keeps one promise, own your time. The footer under it says the rest: site not yet purchased, concept stage, nothing built yet.

Designed before it is built.

The land is not bought yet. The first participants choose it together, so for now the design carries the whole idea. Nothing here is built, and every image is a concept visualization.

Other cases

EN